Skip main navigation
Sold for $710,000
  • $710,000

    12 Karyn Terrace E, Middletown, NJ 07748

    4beds
    --sqft
    Single Family Residence
    Built in ----
    0.55 Acres Lot
    $713,000 Zestimate®
    $--/sqft
    $4,746 Estimated rent

    Home value

    $713,000

    $663,000 - $770,000

    $4,746/mo

    Zestimate® history
    Loading
    Loading...

    Owner options

    List your home for rent

    $4,746/mo

    Rent Zestimate®

    Find your next renter with Zillow Rental Manager. Plus, with online applications, you can quickly screen prospective tenants – for free.

    Learn more

    $4,746/mo

    Rent Zestimate®

    Refinance and save

    $4,724/mo

    Est. payment

    Refinancing to a lower rate could help reduce your monthly payments and save thousands over the life of the loan.

    See today's rates

    $4,724/mo

    Est. payment

    Explore your selling options

    Work with a Zillow partner agent

    Leverage their expertise and Zillow's premium Showcase listings to get your home seen by more buyers.

    Get started

    List with your own agent

    Get your home in front of millions of buyers by listing it on Zillow.

    Learn how to do it

    Sell it yourself

    Take full control of how buyers see your home on Zillow by listing For Sale by Owner (FSBO).

    List your home

    What's special

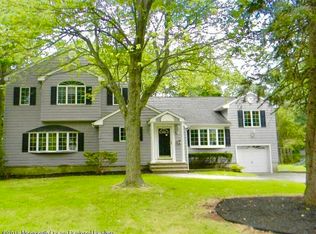
    Above-ground poolAbundance of natural lightDedicated office spaceLarge bay windowThree generously sized bedroomsSpacious family roomQuiet dead-end street
    Welcome to this 4-bedroom, 1.5-bath split-level home set on over a half acre corner lot at the end of a quiet dead-end street --offering privacy and space. Inside, hardwood floors run throughout most of the home, complemented by an abundance of natural light. The living room features soaring ceilings and a large bay window, creating a bright and inviting space. The kitchen and dining area flow together, providing a functional layout for everyday living and entertaining. The upper level offers three generously sized bedrooms, a full bath, and a dedicated office space--ideal for working from home or additional flexibility. Each room is bright and equipped with hardwood floors and ceiling fans. The lower level features a spacious family room with sliding doors that lead to a patio overlooking the expansive, fenced-in backyard with an above-ground pool--perfect for relaxing or entertaining outdoors. A half bath and laundry room complete this level. With great space, natural light, and a quiet setting, this home offers a wonderful opportunity to make it your own.

    Zillow last checked:

    Listing updated:

    Listed by:

    Gary Thomson 908-601-6932,

    C21 Thomson & Co.

    Bought with:

    Debra Murphy, 9804073

    Better Homes and Gardens Real Estate Murphy & Co.

    Source: MoreMLS,MLS#: 22608751MLS Logo

    Facts & features

    Interior

    Bedrooms & bathrooms
    • Bedrooms: 4
    • Bathrooms: 2
    • Full bathrooms: 1
    • 1/2 bathrooms: 1
    Bedroom
    • Area: 120
    • Dimensions: 12 x 10
    Bedroom
    • Area: 168
    • Dimensions: 14 x 12
    Bedroom
    • Area: 132
    • Dimensions: 12 x 11
    Bathroom
    • Area: 20
    • Dimensions: 5 x 4
    Bathroom
    • Area: 40
    • Dimensions: 8 x 5
    Dining room
    • Area: 135
    • Dimensions: 15 x 9
    Family room
    • Area: 315
    • Dimensions: 21 x 15
    Kitchen
    • Area: 88
    • Dimensions: 11 x 8
    Laundry
    • Area: 99
    • Dimensions: 11 x 9
    Living room
    • Area: 221
    • Dimensions: 17 x 13
    Office
    • Area: 99
    • Dimensions: 11 x 9
    Heating
    • Forced Air
    Cooling
    • Central Air
    Features
    • Ceilings - 9Ft+ 1st Flr, Eat-in Kitchen
    • Basement: Crawl Space,None

    Property

    Parking
    • Total spaces: 1
    • Parking features: Gravel, Double Wide Drive, Driveway, On Street
    • Attached garage spaces: 1
    • Has uncovered spaces: Yes
    Features
    • Levels: Split Level
    • Stories: 3
    • Has private pool: Yes
    • Pool features: Above Ground
    • Fencing: Fenced Area
    Lot
    • Size: 0.55 Acres
    • Dimensions: 137 x 175
    • Features: Corner Lot, Dead End Street, Oversized
    • Topography: Level
    Details
    • Parcel number: 3200576000000055
    • Zoning description: Residential, Single Family

    Construction

    Type & style
    • Home type: SingleFamily
    • Property subtype: Single Family Residence
    Materials
    • Roof: Timberline
    Condition
    • New construction: No

    Utilities & green energy

    • Sewer: Public Sewer

    Community & neighborhood

    Location
    • Region: Middletown
    • Subdivision: None

    Price history

    DateEventPrice
    6/3/2026Sold$710,000+1.4%
    Source: MoreMLS #22608751 Report a problem
    4/21/2026Pending sale$699,900
    Source: MoreMLS #22608751 Report a problem
    4/2/2026Listed for sale$699,900+324.2%
    Source: MoreMLS #22608751 Report a problem
    8/23/1990Sold$165,000
    Source: Agent Provided Report a problem

    Public tax history

    YearProperty taxesTax assessment
    2025$10,614 +9.9%$645,200 +9.9%
    2024$9,655 +13.9%$586,900 +20.4%
    2023$8,473 +3.6%$487,500 +8.9%
    2022$8,180 +7.2%$447,700 +18.2%
    2021$7,629 -5.7%$378,800 -2.4%
    2020$8,092 +12.5%$388,000 -1.8%
    2019$7,192 $395,000 +5.6%
    2018$7,192 -5.1%$374,000 +5.4%
    2017$7,577 -0.3%$354,800 -0.2%
    2016$7,598 +3%$355,600
    2015$7,377 +2.2%$355,600 +9.1%
    2014$7,218 +1.5%$326,000
    2013$7,113 +1%$326,000
    2012$7,045 +3.7%$326,000
    2011$6,796 +3.9%$326,000 -10.8%
    2010$6,544 -3.2%$365,400
    2009$6,764 $365,400 +112.3%
    2008-- $172,100
    2007-- $172,100
    2006-- $172,100
    2005-- $172,100
    2003-- $172,100
    2002-- $172,100
    2001-- $172,100

    Find assessor info on the county website

    Neighborhood: Harmony

    Nearby schools

    GreatSchools rating
    Schools provided by the listing agent
    • Elementary: Harmony
    • Middle: Thorne
    • High: Middle North

    Source: MoreMLS. This data may not be complete. We recommend contacting the local school district to confirm school assignments for this home.

    Get a cash offer in 3 minutes
    Find out how much your home could sell for in as little as 3 minutes with a no-obligation cash offer.
    Estimated market value
    $713,000
    Get a cash offer in 3 minutes
    Find out how much your home could sell for in as little as 3 minutes with a no-obligation cash offer.
    Estimated market value
    $713,000