This beautifully expanded 5-bedroom, 2-full-bath home offers incredible flexibility for today's lifestyle. The main level features 2 bedrooms and a full bath perfect for guests, multigenerational living, or a home office along with a spacious living room, dining area, and an updated kitchen boasting granite countertops and freshly updated cabinetry with new wood accents. Upstairs, you'll find 3 additional bedrooms and another full bath, creating room for everyone.Recent upgrades include a new 2024 boiler system, fresh paint throughout (including stairway), and a custom permanent accent wall in the living room. The property also includes fully paid solar panels, an EV charging station, and a large detached 2-car garage for added convenience and energy efficiency.Enjoy easy access to both city and shore just 10 minutes from Philadelphia and a quick drive to Jersey Shore points. Move-in ready and full of thoughtful updates, this home is the perfect blend of comfort, function, and value in one of Cherry Hill's most desirable locations!
Sold for $495,000
$495,000
12 Katherine Ave, Cherry Hill, NJ 08002
5beds
1,848sqft
Single Family Residence
Built in 1920
0.29 Acres Lot
$500,900 Zestimate®
$268/sqft
$3,646 Estimated rent
Home value
$500,900
$441,000 - $566,000
$3,646/mo
Zestimate® history
Owner options
List your home for rent
$3,646/mo
Rent Zestimate®
Find your next renter with Zillow Rental Manager. Plus, with online applications, you can quickly screen prospective tenants – for free.
$3,646/mo
Rent Zestimate®
Refinance and save
$3,677/mo
Est. payment
Refinancing to a lower rate could help reduce your monthly payments and save thousands over the life of the loan.
$3,677/mo
Est. payment
Explore your selling options
Work with a Zillow partner agent
Leverage their expertise and Zillow's premium Showcase listings to get your home seen by more buyers.
Get startedList with your own agent
Get your home in front of millions of buyers by listing it on Zillow.
Learn how to do itSell it yourself
Take full control of how buyers see your home on Zillow by listing For Sale by Owner (FSBO).
List your homeWhat's special
Updated kitchenCustom permanent accent wallFreshly updated cabinetryGranite countertopsNew wood accents
Zillow last checked:
Listing updated:
Listed by:
Kyle Poskitt 973-575-6700,
Realty Executives Exceptional Realtors
Bought with:
Shannon Kennedy, 1644552
Weichert Realtors-Cherry Hill
Source: Bright MLS,MLS#: NJCD2104334
Facts & features
Interior
Bedrooms & bathrooms
- Bedrooms: 5
- Bathrooms: 2
- Full bathrooms: 2
- Main level bathrooms: 1
- Main level bedrooms: 2
Rooms
- Room types: Living Room, Dining Room, Primary Bedroom, Bedroom 2, Kitchen, Bedroom 1, Other
Primary bedroom
- Level: Upper
- Area: 165 Square Feet
- Dimensions: 11 X 15
Primary bedroom
- Level: Unspecified
Bedroom 1
- Level: Main
- Area: 110 Square Feet
- Dimensions: 10 X 11
Bedroom 2
- Level: Main
- Area: 110 Square Feet
- Dimensions: 10 X 11
Dining room
- Level: Main
- Area: 190 Square Feet
- Dimensions: 10 X 19
Kitchen
- Features: Kitchen - Gas Cooking
- Level: Main
- Area: 105 Square Feet
- Dimensions: 7 X 15
Living room
- Level: Main
- Area: 342 Square Feet
- Dimensions: 18 X 19
Other
- Description: DEN
- Level: Upper
- Area: 165 Square Feet
- Dimensions: 11 X 15
Other
- Description: GAME RM
- Level: Upper
- Area: 90 Square Feet
- Dimensions: 9 X 10
Heating
- Forced Air, Natural Gas
Cooling
- Central Air, Electric
Appliances
- Included: Dishwasher, Microwave, Oven/Range - Gas, Electric Water Heater
- Laundry: Main Level
Features
- Eat-in Kitchen
- Basement: Heated,Partial
- Has fireplace: No
Interior area
- Total structure area: 1,848
- Total interior livable area: 1,848 sqft
- Finished area above ground: 1,848
- Finished area below ground: 0
Property
Parking
- Total spaces: 2
- Parking features: Garage Faces Front, Detached, Driveway
- Garage spaces: 2
- Has uncovered spaces: Yes
Accessibility
- Accessibility features: None
Features
- Levels: One and One Half
- Stories: 1.5
- Pool features: None
Lot
- Size: 0.29 Acres
- Dimensions: 100 x 128
Details
- Additional structures: Above Grade, Below Grade
- Parcel number: 0900289 0100017
- Zoning: RES
- Special conditions: Standard
Construction
Type & style
- Home type: SingleFamily
- Architectural style: Cape Cod
- Property subtype: Single Family Residence
Materials
- Aluminum Siding
- Foundation: Other
- Roof: Shingle
Condition
- New construction: No
- Year built: 1920
- Major remodel year: 2020
Utilities & green energy
- Sewer: Public Sewer
- Water: Public
Green energy
- Energy generation: PV Solar Array(s) Owned
Community & HOA
Community
- Subdivision: Na
HOA
- Has HOA: No
Location
- Region: Cherry Hill
- Municipality: CHERRY HILL TWP
Financial & listing details
- Price per square foot: $268/sqft
- Tax assessed value: $161,700
- Annual tax amount: $10,477
- Date on market: 10/17/2025
- Listing agreement: Exclusive Right To Sell
- Ownership: Fee Simple
Price history
| Date | Event | Price |
|---|---|---|
| 4/30/2026 | Sold | $495,000+1%$268/sqft |
Source:  Bright MLS #NJCD2104334 Report a problem Bright MLS #NJCD2104334 Report a problem | ||
| 4/10/2026 | Pending sale | $490,000$265/sqft |
Source: Bright MLS #NJCD2104334 Report a problem | ||
| 4/1/2026 | Contingent | $490,000$265/sqft |
Source: Bright MLS #NJCD2104334 Report a problem | ||
| 3/24/2026 | Price change | $490,000-6.7%$265/sqft |
Source: Bright MLS #NJCD2104334 Report a problem | ||
| 3/3/2026 | Price change | $525,000+5.2%$284/sqft |
Source: Bright MLS #NJCD2104334 Report a problem | ||
| 10/17/2025 | Listed for sale | $499,000+10.9%$270/sqft |
Source: Bright MLS #NJCD2104334 Report a problem | ||
| 8/29/2023 | Sold | $450,000+0%$244/sqft |
Source: Bright MLS #NJCD2046700 Report a problem | ||
| 7/27/2023 | Pending sale | $449,900$243/sqft |
Source: Bright MLS #NJCD2046700 Report a problem | ||
| 7/25/2023 | Contingent | $449,900$243/sqft |
Source: Bright MLS #NJCD2046700 Report a problem | ||
| 6/26/2023 | Price change | $449,900-1.1%$243/sqft |
Source: Bright MLS #NJCD2046700 Report a problem | ||
| 6/20/2023 | Price change | $454,900-1.1%$246/sqft |
Source: Bright MLS #NJCD2046700 Report a problem | ||
| 4/30/2023 | Listed for sale | $459,900$249/sqft |
Source: Bright MLS #NJCD2046700 Report a problem | ||
Public tax history
Tax history is unavailable.
Neighborhood: Cherry Hill Mall
Nearby homes
- $528,3004 bd4 ba2.3k sqft733 Cooper Landing Rd, Cherry Hill, NJ 08002Off Market
- $401,000-- bd-- ba1.3k sqft7 Katherine St, Cherry Hill, NJ 08002Off Market
- $651,400-- bd-- ba2.5k sqft737 Cooperlanding Rd, Cherry Hill, NJ 08002Off Market
- $411,5003 bd2 ba1.4k sqft731 Cooperlanding Rd, Cherry Hill, NJ 08002Off Market
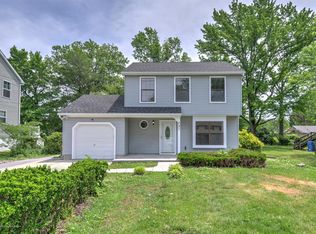
- $317,4002 bd1 ba1k sqft8 Katherine St, Cherry Hill, NJ 08002Off Market
- $12,5006,398 Square Feet6 Katherine St, Cherry Hill, NJ 08002Off Market
- $473,6004 bd3 ba1.9k sqft740 Cooperlanding Rd, Cherry Hill, NJ 08002Off Market
- $406,800-- bd-- ba2.1k sqft742 Cooperlanding Rd, Cherry Hill, NJ 08002Off Market
Nearby schools
GreatSchools rating
- 5/10Thomas Paine Elementary SchoolGrades: K-5Distance: 1.5 mi
- 5/10John A Carusi Middle SchoolGrades: 6-8Distance: 0.7 mi
- 5/10Cherry Hill High-West High SchoolGrades: 9-12Distance: 0.6 mi
Schools provided by the listing agent
- District: Cherry Hill Township Public Schools
Source: Bright MLS. This data may not be complete. We recommend contacting the local school district to confirm school assignments for this home.
Get a cash offer in 3 minutes
Find out how much your home could sell for in as little as 3 minutes with a no-obligation cash offer.
Estimated market value
$500,900
Get a cash offer in 3 minutes
Find out how much your home could sell for in as little as 3 minutes with a no-obligation cash offer.
Estimated market value
$500,900
- New Jersey
- Camden County
- Cherry Hill
- 08002
- Cherry Hill Mall
- 12 Katherine Ave
Nearby cities
Nearby neighborhoods
Nearby zip codes
Other Cherry Hill Topics
