Skip main navigation
Closed
  • $352,500

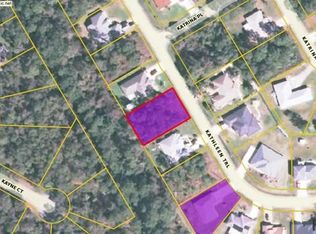
    12 Kathleen Trl, Palm Coast, FL 32164

    4beds
    2,017sqft
    Single Family Residence, Residential
    Built in 2003
    10,018 Square Feet Lot
    $354,000 Zestimate®
    $175/sqft
    $2,138 Estimated rent

    Home value

    $354,000

    $319,000 - $393,000

    $2,138/mo

    Zestimate® history
    Loading
    Loading...

    Owner options

    List your home for rent

    $2,138/mo

    Rent Zestimate®

    Find your next renter with Zillow Rental Manager. Plus, with online applications, you can quickly screen prospective tenants – for free.

    Learn more

    $2,138/mo

    Rent Zestimate®

    Refinance and save

    $2,409/mo

    Est. payment

    Refinancing to a lower rate could help reduce your monthly payments and save thousands over the life of the loan.

    See today's rates

    $2,409/mo

    Est. payment

    Explore your selling options

    Work with a Zillow partner agent

    Leverage their expertise and Zillow's premium Showcase listings to get your home seen by more buyers.

    Get started

    List with your own agent

    Get your home in front of millions of buyers by listing it on Zillow.

    Learn how to do it

    Sell it yourself

    Take full control of how buyers see your home on Zillow by listing For Sale by Owner (FSBO).

    List your home

    What's special

    Rounded cornersPeaceful viewsBreakfast barCustom qualityArched doorwaysSmart split-floor planStylish display niches
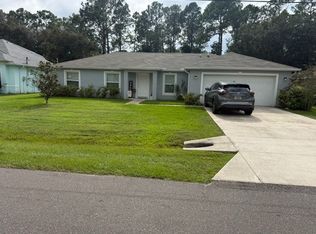
    Welcome to a home where custom quality meets everyday comfort. Built by the highly respected Skyway Builders, this property blends timeless craftsmanship with modern style-all in a location that puts beaches, shopping, and dining just minutes away. Step through the elegant arched entry and double doors, and you're greeted by warm architectural touches throughout: rounded corners, arched doorways, stylish display niches, and a beautiful double-stepped ceiling in the primary suite. The smart split-floor plan gives everyone privacy while keeping the main living areas open and inviting.The spacious great room flows effortlessly onto an oversized 11x33 screened porch, perfect for morning coffee, evening cocktails, or hosting friends while enjoying peaceful views. Large sliders along the back of the home bring the outdoors in, making the whole space feel bright and airy.The kitchen is designed for both cooking and gathering, featuring stainless steel appliances, plenty of cabinetry, a pantry , breakfast bar, and a cozy nook for casual meals.Your primary suite is a true retreat with a walk-in closet, garden tub, walk-in shower, and dual vanities. Three additional bedrooms offer flexibility for guests, family, or a home office or gym. You'll also love the thoughtful extras: Ceiling fans in every room, Indoor laundry with garage access, Oversized garage with a 4x13 air-conditioned workshop and utility sink, Second full bath with direct porch access--perfect for a future hot tub, New roof and gutters (2022), New water heater, dishwasher, stove, and disposal (2021), Fresh interior/exterior paint (2021-2022). All of this is tucked into a convenient location near Flagler Beach, St. Augustine, Ormond Beach, Palm Coast Town Center, schools, shopping, and Flagler Hospital. Enjoy coastal living with easy access to everything--and the beach just a short drive away. If you're looking for a beautifully maintained, well-built, custom home with charm, style, and room to relax, 12 Kathleen Trail is ready to welcome you!

    Zillow last checked:

    Listing updated:

    Listed by:

    Margaret McGovern 386-562-4128,

    Keller Williams Realty Florida Partners

    Bought with:

    Julie Sabine, 3080128

    Realty Exchange, LLC.

    Source: DBAMLS,MLS#: 1223424MLS Logo

    Facts & features

    Interior

    Bedrooms & bathrooms
    • Bedrooms: 4
    • Bathrooms: 2
    • Full bathrooms: 2
    Bedroom 1
    • Level: First
    • Area: 306 Square Feet
    • Dimensions: 18.00 x 17.00
    Bedroom 2
    • Level: First
    • Area: 140 Square Feet
    • Dimensions: 10.00 x 14.00
    Bedroom 3
    • Level: First
    • Area: 120 Square Feet
    • Dimensions: 10.00 x 12.00
    Bedroom 4
    • Level: First
    • Area: 132 Square Feet
    • Dimensions: 12.00 x 11.00
    Primary bathroom
    • Level: First
    • Area: 180 Square Feet
    • Dimensions: 15.00 x 12.00
    Bathroom 2
    • Level: First
    • Area: 60 Square Feet
    • Dimensions: 6.00 x 10.00
    Dining room
    • Level: First
    • Area: 100 Square Feet
    • Dimensions: 10.00 x 10.00
    Kitchen
    • Level: First
    • Area: 450 Square Feet
    • Dimensions: 30.00 x 15.00
    Laundry
    • Level: First
    • Area: 64 Square Feet
    • Dimensions: 8.00 x 8.00
    Living room
    • Level: First
    • Area: 391 Square Feet
    • Dimensions: 23.00 x 17.00
    Other
    • Description: Back, screened porch
    • Level: First
    • Area: 363 Square Feet
    • Dimensions: 33.00 x 11.00
    Other
    • Description: Front porch
    • Level: First
    • Area: 88 Square Feet
    • Dimensions: 11.00 x 8.00
    Heating
    • Central, Electric
    Cooling
    • Central Air, Electric
    Appliances
    • Included: Refrigerator, Microwave, Electric Water Heater, Electric Oven, Disposal, Dishwasher
    • Laundry: Electric Dryer Hookup, In Unit, Washer Hookup
    Features
    • Breakfast Bar, Breakfast Nook, Ceiling Fan(s), Eat-in Kitchen, Open Floorplan, Pantry, Primary Bathroom -Tub with Separate Shower, Split Bedrooms, Vaulted Ceiling(s), Walk-In Closet(s)
    • Flooring: Carpet, Tile
    Interior area
    • Total structure area: 3,018
    • Total interior livable area: 2,017 sqft

    Property

    Parking
    • Total spaces: 2
    • Parking features: Attached, Garage, Garage Door Opener
    • Attached garage spaces: 2
    Accessibility
    • Accessibility features: Accessible Entrance
    Features
    • Levels: One
    • Stories: 1
    • Patio & porch: Covered, Front Porch, Porch, Rear Porch, Screened
    • Exterior features: Fire Pit
    • Has view: Yes
    • View description: Trees/Woods
    Lot
    • Size: 10,018 Square Feet
    • Dimensions: 80 x 125
    Details
    • Parcel number: 0711317065003600150

    Construction

    Type & style
    • Home type: SingleFamily
    • Architectural style: Contemporary
    • Property subtype: Single Family Residence, Residential
    Materials
    • Block, Concrete
    • Foundation: Block
    • Roof: Shingle
    Condition
    • New construction: No
    • Year built: 2003

    Utilities & green energy

    • Sewer: Public Sewer
    • Water: Public
    • Utilities for property: Cable Connected, Electricity Connected, Water Connected

    Community & HOA

    Community
    • Subdivision: Other
    HOA
    • Has HOA: No
    Location
    • Region: Palm Coast

    Financial & listing details

    • Price per square foot: $175/sqft
    • Tax assessed value: $275,466
    • Annual tax amount: $4,268
    • Date on market: 2/26/2026
    • Listing terms: Cash,Conventional
    • Electric utility on property: Yes

    Price history

    DateEventPrice
    5/4/2026Sold$352,500-1.8%$175/sqft
    Source: DBAMLS #1223424 Report a problem
    3/19/2026Pending sale$359,000$178/sqft
    Source: DBAMLS #1223424 Report a problem
    2/26/2026Listed for sale$359,000+0.3%$178/sqft
    Source: DBAMLS #1223424 Report a problem
    9/1/2025Listing removed$357,900$177/sqft
    Source: DBAMLS #1213731 Report a problem
    8/6/2025Price change$357,900-0.6%$177/sqft
    Source: DBAMLS #1213731 Report a problem
    6/27/2025Price change$359,900-1.4%$178/sqft
    Source: DBAMLS #1213731 Report a problem
    5/22/2025Listed for sale$364,900+2.8%$181/sqft
    Source: DBAMLS #1213731 Report a problem
    4/23/2025Listing removed$355,000$176/sqft
    Source: DBAMLS #1204560 Report a problem
    4/17/2025Price change$355,000-1.4%$176/sqft
    Source: DBAMLS #1204560 Report a problem
    1/30/2025Price change$359,900-1.6%$178/sqft
    Source: DBAMLS #1204560 Report a problem
    11/8/2024Price change$365,900-1.1%$181/sqft
    Source: DBAMLS #1204560 Report a problem
    10/3/2024Listed for sale$369,900+13.8%$183/sqft
    Source: DBAMLS #1204560 Report a problem
    11/30/2021Sold$325,000-4.1%$161/sqft
    Source: DBAMLS #1089704 Report a problem
    11/9/2021Contingent$339,000$168/sqft
    Source: DBAMLS #1089704 Report a problem
    10/19/2021Listed for sale$339,000+117.4%$168/sqft
    Source: DBAMLS #1089704 Report a problem
    5/8/2009Sold$155,900+1063.4%$77/sqft
    Source: Public Record Report a problem
    5/13/2002Sold$13,400$7/sqft
    Source: Public Record Report a problem

    Public tax history

    YearProperty taxesTax assessment
    2024$4,265 +1.5%$275,466 +2.2%
    2023$4,203 +0.9%$269,567 +3%
    2022$4,167 +8.3%$261,716 +32.8%
    2021$3,847 +8.5%$197,142 +10%
    2020$3,546 +2%$179,220 +4.1%
    2019$3,475 +9%$172,137 +10%
    2018$3,188 +5.5%$156,488 +5.6%
    2017$3,022 $148,225 +6%
    2016$3,022 +6%$139,822 +6.4%
    2015$2,851 +5.6%$131,416 +4.5%
    2014$2,699 $125,799 +3.6%
    2013-- $121,385 +3%
    2012-- $117,883 -3.5%
    2011-- $122,108 -16.3%
    2010-- $145,839 -6.8%
    2009-- $156,471 -6%
    2008-- $166,390 -10.8%
    2007-- $186,544 +24%
    2006-- $150,418 +3%
    2005-- $146,037 +842.2%
    2004-- $15,500
    Find assessor info on the county website

    Neighborhood: 32164

    Nearby schools

    GreatSchools rating
    Get a cash offer in 3 minutes
    Find out how much your home could sell for in as little as 3 minutes with a no-obligation cash offer.
    Estimated market value
    $354,000
    Get a cash offer in 3 minutes
    Find out how much your home could sell for in as little as 3 minutes with a no-obligation cash offer.
    Estimated market value
    $354,000