Over $221K of retail renovations transforming this home from the inside out. This 1-story home sits on a cul-de-sac corner overlooking the pond at Scout Park in the heart of The Colony. NO HOA and move-in-ready, combining modern design with an unbeatable location near Lewisville Lake, Shoreline Trail's miles of walking, jogging, and biking paths, Grandscape shopping, dining, and entertainment, and access to major commuter routes. The redesigned open-concept floor plan creates seamless flow between the living, dining, and kitchen spaces, all positioned to take advantage of the backyard pond views. The stunning kitchen serves as the heart of the home, featuring custom cabinetry, quartz countertops, updated appliances, an oversized center island, and added pantry storage. LVP flooring, recessed lighting, designer fixtures and modern finishes throughout create a clean, cohesive feel. The primary suite features a redesigned bathroom highlighted by a European-style wet room with a double shower, creating a spa-like retreat. The secondary bathroom has also been fully renovated with updated cabinetry and fixtures. Thoughtful floor plan improvements include a dedicated laundry space, improved utility functionality, and enhanced storage. Beyond the cosmetic updates, improvements include foundation repairs, updated electrical throughout, updated HVAC ductwork, relocated utility spaces, replaced front door, and more. Major mechanical updates include a roof replaced within the last two years, water heater replaced in 2022, and furnace replaced in 2019. Step outside to enjoy the extended patio, redesigned landscaping, fresh sod, and tranquil pond views. The home also includes a transferable solar agreement with system information available for buyer review. Situated on a cul-de-sac corner lot in an established neighborhood, this home offers a rare combination of pond views, extensive updates, no HOA, and move-in-ready convenience in one of The Colony's most desirable locations.
Sold
Price Unknown
12 Kean Cir, The Colony, TX 75056
3beds
1,656sqft
Single Family Residence
Built in 1985
8,581 Square Feet Lot
$394,800 Zestimate®
$--/sqft
$2,451 Estimated rent
Home value
$394,800
$375,000 - $418,000
$2,451/mo
Zestimate® history
Owner options
List your home for rent
$2,451/mo
Rent Zestimate®
Find your next renter with Zillow Rental Manager. Plus, with online applications, you can quickly screen prospective tenants – for free.
$2,451/mo
Rent Zestimate®
Refinance and save
Refinancing to a lower rate could help reduce your monthly payments and save thousands over the life of the loan.
Explore your selling options
Work with a Zillow partner agent
Leverage their expertise and Zillow's premium Showcase listings to get your home seen by more buyers.
Get startedList with your own agent
Get your home in front of millions of buyers by listing it on Zillow.
Learn how to do itSell it yourself
Take full control of how buyers see your home on Zillow by listing For Sale by Owner (FSBO).
List your homeWhat's special
Modern finishes throughoutExtended patioRecessed lightingUpdated appliancesBackyard pond viewsLvp flooringQuartz countertops
Zillow last checked:
Listing updated:
Listed by:
Savannah Dunn 0696298 214-549-9409,
Keller Williams Realty Allen 972-747-5100,
Crystal Johnson 0816958 214-385-5864,
Keller Williams Realty Allen
Bought with:
Blake Tinkle, 0687231
Real Broker, LLC
Source: NTREIS,MLS#: 21287166
Facts & features
Interior
Bedrooms & bathrooms
- Bedrooms: 3
- Bathrooms: 2
- Full bathrooms: 2
Primary bedroom
- Level: First
- Dimensions: 15 x 12
Bedroom
- Level: First
- Dimensions: 12 x 10
Bedroom
- Level: First
- Dimensions: 13 x 11
Primary bathroom
- Features: Double Vanity, En Suite Bathroom, Linen Closet, Multiple Shower Heads
- Level: First
- Dimensions: 0 x 0
Dining room
- Level: First
- Dimensions: 16 x 9
Other
- Level: First
- Dimensions: 8 x 5
Kitchen
- Features: Built-in Features, Kitchen Island, Stone Counters, Walk-In Pantry
- Level: First
- Dimensions: 17 x 9
Living room
- Features: Ceiling Fan(s)
- Level: First
- Dimensions: 18 x 13
Utility room
- Features: Built-in Features
- Level: First
- Dimensions: 3 x 5
Heating
- Electric
Cooling
- Central Air, Electric
Appliances
- Included: Dishwasher, Electric Cooktop, Electric Oven, Disposal, Microwave, Refrigerator
- Laundry: Washer Hookup, Dryer Hookup, ElectricDryer Hookup, In Hall
Features
- Decorative/Designer Lighting Fixtures, Vaulted Ceiling(s)
- Flooring: Luxury Vinyl Plank
- Windows: Skylight(s)
- Has basement: No
- Has fireplace: No
Interior area
- Total interior livable area: 1,656 sqft
Property
Parking
- Total spaces: 2
- Parking features: Alley Access, Garage, Garage Door Opener, Garage Faces Rear, On Street
- Attached garage spaces: 2
Features
- Levels: One
- Stories: 1
- Patio & porch: Patio
- Exterior features: Rain Gutters
- Pool features: None
- Fencing: None
Lot
- Size: 8,581 Square Feet
- Features: Corner Lot, Cul-De-Sac, Sprinkler System
Details
- Parcel number: R102155
Construction
Type & style
- Home type: SingleFamily
- Architectural style: Traditional,Detached
- Property subtype: Single Family Residence
Materials
- Brick
- Foundation: Slab
- Roof: Composition
Condition
- Year built: 1985
Utilities & green energy
- Sewer: Public Sewer
- Water: Public
- Utilities for property: Sewer Available, Water Available
Green energy
- Energy efficient items: Thermostat
- Energy generation: Solar
Community & HOA
Community
- Features: Curbs, Sidewalks
- Security: Fire Alarm, Smoke Detector(s)
- Subdivision: Colony 28
HOA
- Has HOA: No
Location
- Region: The Colony
Financial & listing details
- Tax assessed value: $343,920
- Annual tax amount: $6,651
- Date on market: 6/10/2026
- Cumulative days on market: 18 days
- Listing terms: Cash,Conventional,FHA
Price history
| Date | Event | Price |
|---|---|---|
| 8/7/2026 | Sold | -- |
Source: NTREIS #21287166 Report a problem | ||
| 8/6/2026 | Pending sale | $399,000$241/sqft |
Source: NTREIS #21287166 Report a problem | ||
| 7/2/2026 | Contingent | $399,000$241/sqft |
Source: NTREIS #21287166 Report a problem | ||
| 6/22/2026 | Listed for sale | $399,000$241/sqft |
Source: NTREIS #21287166 Report a problem | ||
| 6/21/2026 | Contingent | $399,000$241/sqft |
Source: NTREIS #21287166 Report a problem | ||
| 6/10/2026 | Listed for sale | $399,000-1.5%$241/sqft |
Source: NTREIS #21287166 Report a problem | ||
| 5/27/2025 | Sold | -- |
Source: NTREIS #20907282 Report a problem | ||
| 5/9/2025 | Pending sale | $405,000$245/sqft |
Source: NTREIS #20907282 Report a problem | ||
| 4/28/2025 | Contingent | $405,000$245/sqft |
Source: NTREIS #20907282 Report a problem | ||
| 4/17/2025 | Listed for sale | $405,000+65.3%$245/sqft |
Source: NTREIS #20907282 Report a problem | ||
| 6/21/2017 | Sold | -- |
Source: Agent Provided Report a problem | ||
| 2/24/2017 | Pending sale | $245,000$148/sqft |
Source: RE/MAX Advantage II #13535125 Report a problem | ||
| 2/16/2017 | Listed for sale | $245,000$148/sqft |
Source: RE/MAX Advantage II #13535125 Report a problem | ||
Public tax history
| Year | Property taxes | Tax assessment |
|---|---|---|
| 2025 | $4,968 -2.7% | $343,920 +6% |
| 2024 | $5,104 +10.8% | $324,404 +10% |
| 2023 | $4,607 -10.1% | $294,913 +10% |
| 2022 | $5,123 +2.4% | $268,103 +10% |
| 2021 | $5,003 +0.8% | $243,730 +2.2% |
| 2020 | $4,966 -0.2% | $238,575 -0.1% |
| 2019 | $4,974 -3.6% | $238,797 +6.2% |
| 2018 | $5,159 +150.2% | $224,758 +21.7% |
| 2017 | $2,062 | $184,657 +10% |
| 2016 | $2,062 +4.7% | $167,870 +10% |
| 2015 | $1,969 | $152,609 +10% |
| 2014 | $1,969 | $138,735 +4.6% |
| 2013 | $1,969 | $132,576 -0.3% |
| 2012 | -- | $132,919 +3% |
| 2011 | -- | $128,991 +0.9% |
| 2010 | -- | $127,831 -4.4% |
| 2009 | -- | $133,696 +5.4% |
| 2007 | $2,133 +0.3% | $126,869 +2% |
| 2006 | $2,126 +2.5% | $124,418 +5% |
| 2005 | $2,073 | $118,459 -1.7% |
| 2004 | -- | $120,543 -5.9% |
| 2003 | -- | $128,059 +3.8% |
| 2002 | -- | $123,362 +3.6% |
| 2001 | -- | $119,111 |
Find assessor info on the county website
Neighborhood: 75056
Nearby homes
- $365,1003 bd2 ba1.9k sqft10 Kean Cir, The Colony, TX 75056Off Market
- $614,2003 bd2 ba3.9k sqft8 Kean Cir, The Colony, TX 75056Off Market
- $439,9003 bd2 ba2.1k sqft7 Latimer Cir, The Colony, TX 75056Off Market
- $371,9004 bd2 ba2.1k sqft13 Kean Cir, The Colony, TX 75056Off Market
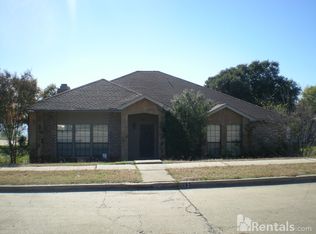
- $364,5003 bd2 ba1.8k sqft11 Kean Cir, The Colony, TX 75056Off Market
- $379,8003 bd2 ba1.9k sqft15 Kean Cir, The Colony, TX 75056Off Market
- $393,9003 bd2 ba1.9k sqft9 Kean Cir, The Colony, TX 75056Off Market
- $331,9003 bd2 ba1.6k sqft6 Kean Cir, The Colony, TX 75056Off Market
Nearby schools
GreatSchools rating
- 6/10Ethridge Elementary SchoolGrades: PK-5Distance: 0.4 mi
- 3/10Lakeview Middle SchoolGrades: 6-8Distance: 0.6 mi
- 5/10The Colony High SchoolGrades: 9-12Distance: 1.5 mi
Schools provided by the listing agent
- Elementary: Ethridge
- Middle: Lakeview
- High: The Colony
- District: Lewisville ISD
Source: NTREIS. This data may not be complete. We recommend contacting the local school district to confirm school assignments for this home.
Get a cash offer in 3 minutes
Find out how much your home could sell for in as little as 3 minutes with a no-obligation cash offer.
Estimated market value
$394,800
Get a cash offer in 3 minutes
Find out how much your home could sell for in as little as 3 minutes with a no-obligation cash offer.
Estimated market value
$394,800
- Texas
- Denton County
- The Colony
- 75056
- 12 Kean Cir
