Skip main navigation
Off market
  • $318,800

    12 Keirstead Cir, Marlborough, CT 06447

    3beds
    1,080sqft
    SingleFamily
    Built in 1935
    0.26 Acres Lot
    $318,800 Zestimate®
    $295/sqft
    $2,332 Estimated rent

    Home value

    $318,800

    $300,000 - $341,000

    $2,332/mo

    Zestimate® history
    Loading
    Loading...

    Owner options

    List your home for rent

    $2,332/mo

    Rent Zestimate®

    Find your next renter with Zillow Rental Manager. Plus, with online applications, you can quickly screen prospective tenants – for free.

    Learn more

    $2,332/mo

    Rent Zestimate®

    Refinance and save

    $2,319/mo

    Est. payment

    Refinancing to a lower rate could help reduce your monthly payments and save thousands over the life of the loan.

    See today's rates

    $2,319/mo

    Est. payment

    Explore your selling options

    Work with a Zillow partner agent

    Leverage their expertise and Zillow's premium Showcase listings to get your home seen by more buyers.

    Get started

    List with your own agent

    Get your home in front of millions of buyers by listing it on Zillow.

    Learn how to do it

    Sell it yourself

    Take full control of how buyers see your home on Zillow by listing For Sale by Owner (FSBO).

    List your home

    What's special

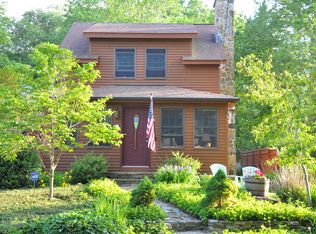
    Lake Terramuggus is a 5 minute walk from this charming 1935 Cape Cod. At 1008' this house would be a nice summer vacation home or for year-round living. Oak Hardwood floor throughout house. 3 BRs - two upstairs and one on 1st floor. Second floor BRs have skylights and access to small attic crawl spaces. LR/DR combo at the front of the home has several windows for lots of natural light and has been freshly painted. Eat-in Kitchen is spacious with sturdy oak cabs, plenty of counter space, modern light and ceiling fan, and door to side porch. Refreshed Full Bath has pretty vanity with solid surface counter and tub/shower with tile surround. Linen closet is just outside of bath. Wood-look vinyl plank floor in kitchen and bath is new. Basement is unfinished; has laundry area, 3 work benches and walk out to side yard. Relax on the front deck and enjoy the pretty yard in the warm weather, as it has several rose bushes and garden areas. The back yard is fenced in and has a small shed. There is a second driveway on the right side of the house. Owners must join the beach association if they want to use the beach and lake. House is on public sewer and a shared community well.

    This property is not currently displayed as for sale or rent on Zillow. This may be different from what's on other websites or public sources.

    Facts & features

    Interior

    Bedrooms & bathrooms
    • Bedrooms: 3
    • Bathrooms: 1
    • Full bathrooms: 1
    Heating
    • Forced air, Oil
    Cooling
    • None
    Appliances
    • Included: Dishwasher, Dryer, Range / Oven, Washer
    • Laundry: Lower Level
    Features
    • Cable - Available
    • Flooring: Concrete
    • Doors: Storm Door(s)
    • Windows: Thermopane Windows
    • Basement: Partially finished
    • Attic: Storage, Crawl Space
    Interior area
    • Total interior livable area: 1,080 sqft

    Property

    Parking
    • Parking features: Off-street
    Features
    • Patio & porch: Deck
    • Exterior features: Shingle (Not Wood)
    • Fencing: Full
    • Waterfront features: Lake, Walk To Water, Beach Rights, Water Community
    Lot
    • Size: 0.26 Acres
    • Features: Level
    Details
    • Parcel number: MARLM0006B0026L34
    • Zoning: R

    Construction

    Type & style
    • Home type: SingleFamily
    • Architectural style: CAPE COD
    Materials
    • Frame
    • Roof: Asphalt
    Condition
    • Year built: 1935

    Utilities & green energy

    • Sewer: Public Sewer
    • Water: Shared Well

    Community & HOA

    Location
    • Region: Marlborough

    Financial & listing details

    • Price per square foot: $295/sqft
    • Tax assessed value: $108,080
    • Annual tax amount: $4,079
    • Total actual rent: 168000

    Price history

    DateEventPrice
    2/7/2020Sold$168,000$156/sqft
    Source: Smart MLS #170255468 Report a problem
    12/8/2019Pending sale$168,000$156/sqft
    Source: Coldwell Banker Residential Brokerage - Glastonbury Office #170255468 Report a problem
    12/3/2019Listed for sale$168,000$156/sqft
    Source: Coldwell Banker Res Brokerage #170255468 Report a problem

    Public tax history

    YearProperty taxesTax assessment
    2025$4,079 +4%$108,080
    2024$3,922 +4.5%$108,080
    2023$3,754 -2.3%$108,080
    2022$3,842 -0.8%$108,080
    2021$3,874 +4.6%$108,080 +5.9%
    2020$3,702 +1.8%$102,060 +4.5%
    2019$3,637 +2%$97,650
    2018$3,566 +3%$97,650
    2017$3,463 +3.8%$97,650
    2016$3,335 -0.3%$97,650 -4%
    2015$3,345 +4.6%$101,710
    2014$3,199 +2.2%$101,710
    2013$3,129 -0.9%$101,710
    2012$3,156 -1.9%$101,710 -14%
    2011$3,216 +2.3%$118,230
    2010$3,143 +0.4%$118,230
    2009$3,131 +2.4%$118,230
    2008$3,057 +2.5%$118,230
    2007$2,981 +2.1%$118,230
    2006$2,921 +26.4%$118,230 +56.8%
    2005$2,311 +4.8%$75,420
    2004$2,205 +3.3%$75,420 +0%
    2003$2,134 +15%$75,400 +32%
    2001$1,856 +7.5%$57,100 -0.1%
    1997$1,726 $57,140
    Find assessor info on the county website

    Neighborhood: 06447

    Nearby schools

    GreatSchools rating
    Schools provided by the listing agent
    • Elementary: Elmer Thienes
    • High: RHAM

    Source: The MLS. This data may not be complete. We recommend contacting the local school district to confirm school assignments for this home.

    Get pre-qualified for a loan
    At Zillow Home Loans, we can pre-qualify you in as little as 5 minutes with no impact to your credit score.

    An equal housing lender. NMLS #10287.

    Sell for more on Zillow
    Get a Zillow Showcase℠ listing at no additional cost and you could sell for .
    $318,800
    2% more
    +$6,376
    With Zillow Showcase(estimated)
    $325,176