**Stunning Home with Expansive Upgrades in a Prime Location!** This beautifully upgraded home boasts double the square footage, offering ample space for comfortable living. The layout has been thoughtfully reconfigured into an open floor plan, perfect for entertaining and modern living. A large and beautifully crafted addition was added in 2021 which included a dining room, living room, laundry room and an additional bedroom and a full bath, enhancing functionality for families and guests. The luxurious master bath features a walk-in shower, double sinks, a private toilet room, and a spacious walk-in closet. The master bedroom includes a versatile flex space that can serve as an office, study, nursery, or extra closet. The dining room has elegant French Doors leading to outdoor spaces, allowing natural light to fill the home. There is also conveniently relocated laundry room on the main floor for added accessibility. The basement provides plenty of extra living space and storage areas. This home also features a newer roof and septic system, ensuring peace of mind for years to come. Nestled in a fantastic location, this property is just minutes away from Rt 30, with easy access to Lancaster. Enjoy the beauty of the Susquehanna River with a multitude of hiking trails, parks and boating activities. Don’t miss out on this incredible opportunity to own a beautifully upgraded home in a desirable area!
Sold for $345,000
$345,000
12 Keller Ave, Hellam, PA 17406
4beds
2,694sqft
Single Family Residence
Built in 1965
0.25 Acres Lot
$360,300 Zestimate®
$128/sqft
$2,232 Estimated rent
Home value
$360,300
$339,000 - $386,000
$2,232/mo
Zestimate® history
Owner options
List your home for rent
$2,232/mo
Rent Zestimate®
Find your next renter with Zillow Rental Manager. Plus, with online applications, you can quickly screen prospective tenants – for free.
$2,232/mo
Rent Zestimate®
Refinance and save
$2,325/mo
Est. payment
Refinancing to a lower rate could help reduce your monthly payments and save thousands over the life of the loan.
$2,325/mo
Est. payment
Explore your selling options
Work with a Zillow partner agent
Leverage their expertise and Zillow's premium Showcase listings to get your home seen by more buyers.
Get startedList with your own agent
Get your home in front of millions of buyers by listing it on Zillow.
Learn how to do itSell it yourself
Take full control of how buyers see your home on Zillow by listing For Sale by Owner (FSBO).
List your homeWhat's special
Open floor planNewer roofRelocated laundry roomSpacious walk-in closetDouble sinksLuxurious master bathWalk-in shower
Zillow last checked:
Listing updated:
Listed by:
Terrie Myers 717-332-4911,
Iron Valley Real Estate of York County,
Co-Listing Agent: Jennifer Clemens 717-779-7791,
Iron Valley Real Estate of York County
Bought with:
Matt Biscotti, RSR006163
Long & Foster Real Estate, Inc.
Source: Bright MLS,MLS#: PAYK2085422
Facts & features
Interior
Bedrooms & bathrooms
- Bedrooms: 4
- Bathrooms: 2
- Full bathrooms: 2
- Main level bathrooms: 1
- Main level bedrooms: 3
Basement
- Area: 1044
Heating
- Forced Air, Natural Gas
Cooling
- Central Air, Natural Gas
Appliances
- Included: Microwave, Stainless Steel Appliance(s), Gas Water Heater
- Laundry: Main Level
Features
- Bathroom - Walk-In Shower, Bathroom - Tub Shower, Open Floorplan, Formal/Separate Dining Room, Kitchen Island
- Basement: Partially Finished,Improved,Exterior Entry
- Has fireplace: No
Interior area
- Total structure area: 3,216
- Total interior livable area: 2,694 sqft
- Finished area above ground: 2,172
- Finished area below ground: 522
Property
Parking
- Total spaces: 3
- Parking features: Garage Faces Front, Inside Entrance, Oversized, Driveway, Attached
- Garage spaces: 1
- Uncovered spaces: 2
Accessibility
- Accessibility features: 2+ Access Exits
Features
- Levels: Multi/Split,One and One Half
- Stories: 1.5
- Patio & porch: Deck
- Pool features: None
Lot
- Size: 0.25 Acres
- Features: Rural
Details
- Additional structures: Above Grade, Below Grade
- Parcel number: 31000KK0093A000000
- Zoning: RESIDENTIAL
- Special conditions: Standard
Construction
Type & style
- Home type: SingleFamily
- Property subtype: Single Family Residence
Materials
- Vinyl Siding, Aluminum Siding
- Foundation: Permanent
Condition
- Very Good
- New construction: No
- Year built: 1965
- Major remodel year: 2021
Utilities & green energy
- Sewer: Septic Pump, Private Septic Tank, On Site Septic, Holding Tank
- Water: Public
Community & HOA
Community
- Subdivision: None Available
HOA
- Has HOA: No
Location
- Region: Hellam
- Municipality: HELLAM TWP
Financial & listing details
- Price per square foot: $128/sqft
- Tax assessed value: $126,930
- Annual tax amount: $4,624
- Date on market: 7/12/2025
- Listing agreement: Exclusive Right To Sell
- Listing terms: Cash,Conventional,FHA,USDA Loan,VA Loan
- Inclusions: Blinds, Island, Appliances, Storage Shelf In Basement In The Hallway Behind The Furnace Where The Main Water Line Is
- Exclusions: Washer, Dryer, Storage Cabinets In Laundry Room
- Ownership: Fee Simple
Price history
| Date | Event | Price |
|---|---|---|
| 9/24/2025 | Sold | $345,000-1.4%$128/sqft |
Source:  Bright MLS #PAYK2085422 Report a problem Bright MLS #PAYK2085422 Report a problem | ||
| 8/1/2025 | Pending sale | $350,000$130/sqft |
Source: Bright MLS #PAYK2085422 Report a problem | ||
| 7/29/2025 | Price change | $350,000-4.1%$130/sqft |
Source: Bright MLS #PAYK2085422 Report a problem | ||
| 7/12/2025 | Listed for sale | $365,000+231.8%$135/sqft |
Source: Bright MLS #PAYK2085422 Report a problem | ||
| 5/29/2014 | Sold | $110,000$41/sqft |
Source: Public Record Report a problem | ||
| 3/26/2014 | Price change | $110,000-12%$41/sqft |
Source: Selections Real Estate Services, LLC #21401062 Report a problem | ||
| 1/28/2014 | Listed for sale | $125,000$46/sqft |
Source: SELECTIONS REAL ESTATE SERVICE #21401062 Report a problem | ||
Public tax history
| Year | Property taxes | Tax assessment |
|---|---|---|
| 2025 | $4,624 +5% | $126,930 |
| 2024 | $4,402 | $126,930 |
| 2023 | $4,402 +5.1% | $126,930 |
| 2022 | $4,187 | $126,930 |
| 2021 | $4,187 | $126,930 |
| 2020 | $4,187 +4.5% | $126,930 |
| 2019 | $4,008 +2.3% | $126,930 |
| 2018 | $3,917 +343.4% | $126,930 |
| 2017 | $883 | $126,930 |
| 2016 | -- | $126,930 |
| 2015 | -- | $126,930 |
| 2014 | -- | $126,930 |
| 2013 | -- | $126,930 |
| 2012 | -- | $126,930 |
| 2011 | -- | $126,930 |
| 2010 | -- | $126,930 |
| 2009 | -- | $126,930 |
| 2008 | -- | $126,930 |
| 2007 | -- | $126,930 |
| 2006 | -- | $126,930 +43.7% |
| 2005 | -- | $88,350 -1% |
| 2004 | -- | $89,250 |
| 2003 | -- | $89,250 +1% |
| 2002 | -- | $88,350 |
| 2000 | -- | $88,350 |
| 1999 | -- | $88,350 |
Find assessor info on the county website
Neighborhood: 17406
Nearby homes
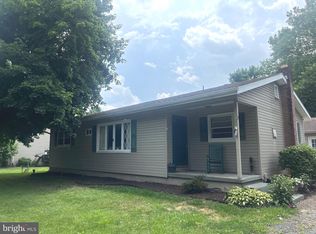
- $256,7003 bd1 ba1.5k sqft20 Keller Ave, Hellam, PA 17406Off Market
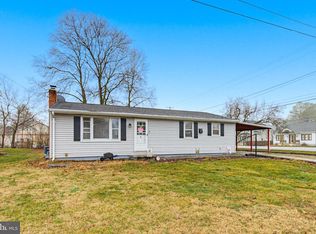
- $230,0003 bd1 ba1k sqft4 Keller Ave, York, PA 17406Sold
- $---- bd-- ba-- sqft5370 Lincoln Hwy, York, PA 17406Off Market
- $428,9003 bd2 ba2k sqft30 Keller Ave, York, PA 17406Off Market
- $562,9004 bd2 ba3.6k sqft5400 Lincoln Hwy, York, PA 17406Off Market
- $313,9003 bd2 ba1.4k sqft33 Keller Ave, York, PA 17406Off Market
- $253,4003 bd1 ba1.3k sqft17 Hillview Rd, York, PA 17406Off Market
- $261,8003 bd2 ba1.3k sqft5381 Lincoln Hwy, York, PA 17406Off Market
Nearby schools
GreatSchools rating
- 4/10Kreutz Creek El SchoolGrades: K-5Distance: 1.4 mi
- 6/10Eastern York Middle SchoolGrades: 6-8Distance: 2.8 mi
- 7/10Eastern York High SchoolGrades: 9-12Distance: 2.6 mi
Schools provided by the listing agent
- District: Eastern York
Source: Bright MLS. This data may not be complete. We recommend contacting the local school district to confirm school assignments for this home.


Get pre-qualified for a loan
At Zillow Home Loans, we can pre-qualify you in as little as 5 minutes with no impact to your credit score.An equal housing lender. NMLS #10287.
Sell for more on Zillow
Get a Zillow Showcase℠ listing at no additional cost and you could sell for .
$360,300
2% more
+$7,206
With Zillow Showcase(estimated)
$367,506
- Pennsylvania
- York County
- York
- 17406
- 12 Keller Ave
Nearby cities
Nearby neighborhoods
Nearby zip codes
Other York Topics
