Skip main navigation
Off market
Street View
  • $469,500

    12 Kelvin Ln, Plattsburgh, NY 12901

    5beds
    3,300sqft
    SingleFamily
    Built in 2007
    9,200 Square Feet Lot
    $469,500 Zestimate®
    $142/sqft
    $3,311 Estimated rent

    Home value

    $469,500

    $446,000 - $493,000

    $3,311/mo

    Zestimate® history
    Loading
    Loading...

    Owner options

    List your home for rent

    $3,311/mo

    Rent Zestimate®

    Find your next renter with Zillow Rental Manager. Plus, with online applications, you can quickly screen prospective tenants – for free.

    Learn more

    $3,311/mo

    Rent Zestimate®

    Refinance and save

    $3,194/mo

    Est. payment

    Refinancing to a lower rate could help reduce your monthly payments and save thousands over the life of the loan.

    See today's rates

    $3,194/mo

    Est. payment

    Explore your selling options

    Work with a Zillow partner agent

    Leverage their expertise and Zillow's premium Showcase listings to get your home seen by more buyers.

    Get started

    List with your own agent

    Get your home in front of millions of buyers by listing it on Zillow.

    Learn how to do it

    Sell it yourself

    Take full control of how buyers see your home on Zillow by listing For Sale by Owner (FSBO).

    List your home

    What's special

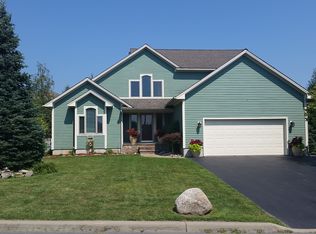
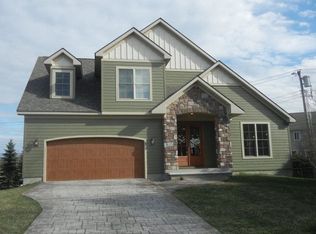
    Real estate agents representing potential buyers are more than welcome to contact me. This home is a custom colonial, built in 2007, located in a quiet cul de sac in the heart of the city of Plattsburgh. It is one of the newest homes built in the city and is less than one mile from Champlain Valley Physicians Hospital, SUNY Plattsburgh, and two area elementary schools. It has ceramic and slate tile, as well as hardwood floors throughout, along with in floor heat in the garage, basement, on the first floor and in the master bathroom for warmth and comfort during the long winter months. The first floor has a family room with a wood burning fireplace and plenty of large windows overlooking the large, private back yard with a brick patio. Adjacent to the family room is an eating area and kitchen with an island. The island has seating for two, built in shelving with a microwave oven and space for cookbooks, and an oak countertop. The remainder of the kitchen has soapstone countertops, which are beautiful and require very little maintenance. The first floor also includes a half bath, dining room, living room with built in shelving, and entry area from the garage with more built in shelving for storage. The basement is finished and includes a bedroom and large, open multipurpose area. It also has a large unfinished storage/utility room with shelving. The foundation was built with insulated concrete forms, which makes the basement very warm in the winter and cool in the summer. The second floor of the home has three bedrooms, two bathrooms, a laundry room with washer and dryer included, and a large room above the garage which can be an additional bedroom. All of the windows are Pella, energy efficient windows, which helps to make this home energy efficient and comfortable year round. Overall, this home is a beautiful, new, energy efficient, must see classic colonial in an excellent location. If interested, please call, text or email to see more pictures and/or for a showing.

    This property is off market, which means it's not currently listed for sale or rent on Zillow. This may be different from what's available on other websites or public sources.
    Facts & features

    Interior

    Bedrooms & bathrooms
    • Bedrooms: 5
    • Bathrooms: 3
    • Full bathrooms: 2
    • 1/2 bathrooms: 1
    Heating
    • Baseboard, Radiant, Electric, Other
    Appliances
    • Included: Dishwasher, Dryer, Freezer, Garbage disposal, Microwave, Range / Oven, Refrigerator, Washer
    Features
    • Flooring: Tile, Concrete, Hardwood
    • Basement: Finished
    • Has fireplace: Yes
    Interior area
    • Total interior livable area: 3,300 sqft

    Property

    Parking
    • Parking features: Garage - Attached
    Features
    • Exterior features: Other, Wood
    • Has view: Yes
    • View description: City
    Lot
    • Size: 9,200 sqft
    Details
    • Parcel number: 09130020714369

    Construction

    Type & style
    • Home type: SingleFamily
    • Architectural style: Colonial
    Materials
    • Wood
    • Roof: Asphalt
    Condition
    • Year built: 2007

    Community & neighborhood

    Location
    • Region: Plattsburgh

    Price history

    DateEventPrice
    3/24/2021Listing removed--
    Source: Owner Report a problem
    11/8/2019Sold$320,000-5.6%$97/sqft
    Source: ACVMLS #167372 Report a problem
    7/11/2019Price change$339,000-2.9%$103/sqft
    Source: Owner Report a problem
    5/4/2019Listed for sale$349,000+325.6%$106/sqft
    Source: Owner Report a problem
    2/9/2007Sold$82,000+60.8%$25/sqft
    Source: Public Record Report a problem
    10/6/2003Sold$51,000$15/sqft
    Source: Public Record Report a problem

    Public tax history

    YearProperty taxesTax assessment
    2025-- $416,700 +10%
    2024-- $378,800 +11.1%
    2023-- $340,900
    2022-- $340,900 +23.3%
    2021-- $276,400
    2020-- $276,400
    2019-- $276,400
    2018-- $276,400
    2017$5,470 $276,400
    2016-- $276,400
    2015-- $276,400
    2014-- $276,400
    2013-- $276,400
    2012-- $276,400 -3.5%
    2011-- $286,400
    2010-- $286,400 -2.9%
    2009-- $295,000
    2008-- $295,000 +441.3%
    2007-- $54,500
    2006-- $54,500 +19.5%
    2005-- $45,600
    2004-- $45,600
    2003-- $45,600
    2002-- $45,600 +0.2%
    2001-- $45,500 +4.4%
    2000-- $43,600

    Find assessor info on the county website

    Neighborhood: 12901

    Nearby schools

    GreatSchools rating