Skip main navigation
For sale
  • Price cut: $15.9K (8/9)
    $669,000

    12 Kenmore Way, Lincoln, RI 02865

    3beds
    1,824sqft
    : 
    $4,356/mo
    Get pre-qualified
    Single Family Residence
    Built in 1970
    0.29 Acres Lot
    $-- Zestimate®
    $367/sqft
    $-- HOA

    What's special

    Stone walkwayCathedral ceilingFormal dining roomCustom windowsFlat corner lotThoughtfully landscapedYoung one layer roof
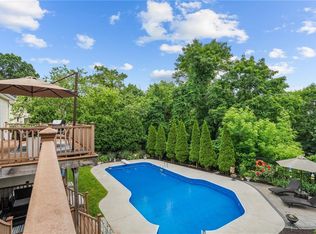
    Immaculate, modern ranch located in the desirable Saylesville Highlands section of Lincoln offers over 1,800 square feet of stylish, one-level living space. Other features include: An elegant and neutral color palette spanning the entire home - 3, en-suite bedrooms (one bedroom also offers a walkout to the rear deck) - 3.5, updated bathrooms – spacious, formal living room with walkout to an expansive, rear deck – large, eat-in-kitchen with updated appliances – formal dining room – cathedral ceiling – custom windows – double front doors – tasteful accent lighting with additional recessed cans – young, one layer roof – gas heat/gas hot water – central air conditioning – /central vac - full, unfinished basement - connected to public sewer and public water - front entrance patio with pergola style, covered entry and brick accent – irrigation - stone walkway – thoughtfully landscaped – large outbuilding and onsite parking for 3 cars, all atop a flat corner lot! Close to all amenities!! Minutes from highway access! Come experience all the midcentury modern charm for yourself!!
    16 days
    |
    3,242
    |
    180
    |

    Likely to sell faster than

    Zillow last checked:

    Listing updated:

    Listed by:

    Amy Dixon 401-524-6968,

    Keller Williams Leading Edge

    Source: StateWide MLS RI,MLS#: 1419157MLS Logo

      Facts & features

      Interior

      Bedrooms & bathrooms
      • Bedrooms: 3
      • Bathrooms: 4
      • Full bathrooms: 3
      • 1/2 bathrooms: 1
      Primary bedroom
      • Level: First
      Bedroom 2
      • Level: First
      Bedroom 3
      • Level: First
      Bathroom
      • Level: First
      Bathroom
      • Level: First
      Bathroom
      • Level: First
      Bathroom
      • Level: First
      Dining room
      • Level: First
      Kitchen
      • Level: First
      Living room
      • Level: First
      Heating
      • Natural Gas, Forced Air
      Cooling
      • Central Air
      Appliances
      • Included: Gas Water Heater, Dishwasher, Range Hood, Oven/Range, Refrigerator
      Features
      • Wall (Plaster), Cathedral Ceiling(s), Plumbing (Mixed), Insulation (Unknown), Central Vacuum
      • Flooring: Ceramic Tile, Vinyl, Carpet
      • Windows: Skylight(s)
      • Basement: Full,Interior and Exterior,Unfinished,Storage Space,Utility
      • Has fireplace: No
      • Fireplace features: None
      Interior area
      • Total structure area: 1,824
      • Total interior livable area: 1,824 sqft
      • Finished area above ground: 1,824
      • Finished area below ground: 0

      Property

      Parking
      • Total spaces: 3
      • Parking features: No Garage
      Features
      • Patio & porch: Deck
      Lot
      • Size: 0.29 Acres
      • Features: Corner Lot, Sprinklers
      Details
      • Parcel number: LINCM08L1630U

      Construction

      Type & style
      • Home type: SingleFamily
      • Architectural style: Ranch
      • Property subtype: Single Family Residence
      Materials
      • Plaster, Clapboard, Masonry, Wood
      • Foundation: Concrete Perimeter
      Condition
      • New construction: No
      • Year built: 1970

      Utilities & green energy

      • Electric: 100 Amp Service, Circuit Breakers
      • Sewer: Public Sewer
      • Water: Public
      • Utilities for property: Sewer Connected, Water Connected

      Community & HOA

      Community
      • Features: Near Public Transport, Commuter Bus, Golf, Highway Access, Interstate, Private School, Public School, Recreational Facilities, Restaurants, Schools, Near Shopping, Near Swimming, Tennis
      • Subdivision: Saylesville Highlands
      HOA
      • Has HOA: No
      Location
      • Region: Lincoln

      Financial & listing details

      • Price per square foot: $367/sqft
      • Tax assessed value: $470,900
      • Annual tax amount: $4,618
      • Date on market: 7/29/2026

        Estimated market value

        Not available

        Estimated sales range

        Not available

        Not available

        Price history

        DateEventPrice
        8/9/2026Price change$669,000-2.3%$367/sqft
        Source: StateWide MLS RI #1419157 Report a problem
        7/29/2026Listed for sale$684,900+1.5%$375/sqft
        Source: StateWide MLS RI #1419157 Report a problem
        9/15/2025Sold$675,000$370/sqft
        Source: StateWide MLS RI #1391356 Report a problem
        8/21/2025Pending sale$675,000$370/sqft
        Source: StateWide MLS RI #1391356 Report a problem
        8/7/2025Contingent$675,000$370/sqft
        Source: StateWide MLS RI #1391356 Report a problem
        7/30/2025Listed for sale$675,000$370/sqft
        Source: StateWide MLS RI #1391356 Report a problem

        Public tax history

        YearProperty taxesTax assessment
        2025$6,367 +0.5%$470,900 +29%
        2024$6,333 +5.2%$365,000
        2023$6,019 +0.2%$365,000
        2022$6,004 +5.6%$365,000 +30.2%
        2021$5,687 +96.5%$280,300
        2020$2,894 +3%$280,300 +19.8%
        2018$2,809 -45.2%$234,000
        2017$5,125 +1.4%$234,000
        2016$5,054 +10.3%$234,000 +20.1%
        2015$4,584 -0.5%$194,800 -0.3%
        2014$4,606 +0.3%$195,400
        2013$4,590 -5.6%$195,400 +770.4%
        2012$4,860 $22,450 -90%
        2011$4,860 $224,500
        2010$4,860 -4.6%$224,500 -22.7%
        2009$5,095 +3.9%$290,500
        2008$4,904 +0.1%$290,500 +15.6%
        2006$4,900 +1.6%$251,400
        2005$4,822 $251,400
        Find assessor info on the county website

        Monthly payment

        Est. payment

        Payment breakdown

        Explore the cost of this home by adjusting the details. Changes won't be saved.
        All calculations are estimates and provided by Zillow, Inc. for informational purposes only. Actual amounts may vary.
        HOA fees may include property taxes on listings classified as Co-Ops. Contact the listing agent and/or owner for fee details.
        See how much you could borrow to make a competitive offer.

        Climate risks

        Neighborhood: 02865

        Getting around

        31 / 100
        Car-Dependent
        16 / 100
        Somewhat Bikeable

        Nearby schools

        GreatSchools rating

        A local agent can set up tours, give advice and negotiate with sellers.

        A local lender can help you make sure your offer is ready when you are.

        Browse local experts

        Similar homes