Skip main navigation
Off market
Street View
  • $2,103,600

    12 Kensett Ln, Darien, CT 06820

    3beds
    4,093sqft
    Townhouse
    Built in 2014
    -- sqft lot
    $2,103,600 Zestimate®
    $514/sqft
    $6,319 Estimated rent

    Home value

    $2,103,600

    $1.96M - $2.25M

    $6,319/mo

    Zestimate® history
    Loading
    Loading...

    Owner options

    List your home for rent

    $6,319/mo

    Rent Zestimate®

    Find your next renter with Zillow Rental Manager. Plus, with online applications, you can quickly screen prospective tenants – for free.

    Learn more

    $6,319/mo

    Rent Zestimate®

    Refinance and save

    $12,826/mo

    Est. payment

    Refinancing to a lower rate could help reduce your monthly payments and save thousands over the life of the loan.

    See today's rates

    $12,826/mo

    Est. payment

    Explore your selling options

    Work with a Zillow partner agent

    Leverage their expertise and Zillow's premium Showcase listings to get your home seen by more buyers.

    Get started

    List with your own agent

    Get your home in front of millions of buyers by listing it on Zillow.

    Learn how to do it

    Sell it yourself

    Take full control of how buyers see your home on Zillow by listing For Sale by Owner (FSBO).

    List your home

    What's special


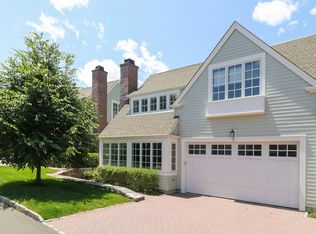
    Sophisticated, stylish and sunny this popular 3-4 Bedroom Norwood unit with 4093 SF, boasts high ceilings, open spaces, custom finishes and 5 inch hardwood floors throughout. The formal living room offers a gas fireplace, French doors and a wall of windows. The lovely dining room is great for holiday gatherings. The sun filled family room features a gas fireplace and built ins and is adjacent to the chefs kitchen featuring a large island, stainless steel high end appliances, stylized lighting and french doors beckoning the outdoors. The kitchen overlooks the extended deck, terrace and yard for endless entertaining inside/out. A huge pantry, mudroom and powder room complete the 1st fl. The master suite with vaulted ceilings, dreamy huge custom walk in closet and luxurious bath create an exquisite retreat after a long day. 2 additional large bedrooms with vaulted ceilings share a generous bath. A custom office area or homework station & laundry are on the 2nd fl. Full walk out basement beckons more light and offers a huge bonus room in addition to a possible 4th bedroom & gorgeous full bath for au pair or guests. 2 car garage. Steps to Pool, gym, hot tub and clubhouse. Newly Constructed Ox Ridge School to be completed in 2022.

    This property is off market, which means it's not currently listed for sale or rent on Zillow. This may be different from what's available on other websites or public sources.
    Facts & features

    Interior

    Bedrooms & bathrooms
    • Bedrooms: 3
    • Bathrooms: 4
    • Full bathrooms: 3
    • 1/2 bathrooms: 1
    Heating
    • Forced air, Gas
    Cooling
    • Central
    Appliances
    • Included: Dishwasher, Dryer, Freezer, Microwave, Range / Oven, Refrigerator, Washer
    • Laundry: Laundry Room, Upper Level
    Features
    • Mud Room, Laundry Room, Foyer, Wired for Data, Open Floorplan, Bonus Room, Auto Garage Door Opener
    • Doors: French Doors
    • Basement: Partially Finished, Heated, Full With Walk-Out, Liveable Space
    • Attic: Storage
    • Has fireplace: Yes
    • Common walls with other units/homes: End Unit
    Interior area
    • Total interior livable area: 4,093 sqft

    Property

    Parking
    • Total spaces: 2
    • Parking features: Garage - Attached
    Features
    • Patio & porch: Deck, Terrace
    • Exterior features: Wood
    • Pool features: Pool House, In Ground, Heated, Pool/Spa Combo, Alarm, Power Lift
    • Has spa: Yes
    • On waterfront: Yes
    • Waterfront features: Beach Rights
    Lot
    • Features: Cul-de-Sac
    Details
    • Parcel number: DARIM08B20612
    • Zoning: R-1

    Construction

    Type & style
    • Home type: Townhouse
    Materials
    • Roof: Asphalt
    Condition
    • Year built: 2014

    Utilities & green energy

    • Sewer: Public Sewer
    • Water: Public Water Connected

    Community & HOA

    Community
    • Features: Fitness Center
    • Security: Security System
    HOA
    • Has HOA: Yes
    • Amenities included: Clubhouse, Pool, Fitness Center, Health Club, Elevator(s)
    • Services included: Snow Removal, Trash, Maintenance Grounds, Insurance, Road Maintenance, Pool Service, Club House, Property Management
    • HOA fee: $970 monthly
    Location
    • Region: Darien

    Financial & listing details

    • Price per square foot: $514/sqft
    • Tax assessed value: $1,147,930
    • Annual tax amount: $17,770
    • Total actual rent: 1439000

    Price history

    DateEventPrice
    3/12/2021Sold$1,456,000+1.2%$356/sqft
    Source: Smart MLS #170362557 Report a problem
    1/10/2021Contingent$1,439,000$352/sqft
    Source: Smart MLS #170362557 Report a problem
    1/10/2021Pending sale$1,439,000$352/sqft
    Source: Compass Connecticut, LLC #170362557 Report a problem
    1/4/2021Listed for sale$1,439,000+4.4%$352/sqft
    Source: Compass Connecticut, LLC #170362557 Report a problem
    1/17/2014Sold$1,378,271$337/sqft
    Source: Smart MLS #99026977 Report a problem

    Public tax history

    YearProperty taxesTax assessment
    2025$17,770 +5.4%$1,147,930
    2024$16,863 -1.5%$1,147,930 +18.1%
    2023$17,114 +2.2%$971,810
    2022$16,744 +2.3%$971,810
    2021$16,365 +3.1%$971,810
    2020$15,870 -0.8%$971,810
    2019$16,006 +8%$971,810 +5.4%
    2018$14,821 -0.5%$921,690
    2017$14,895 +2.5%$921,690
    2016$14,535 +2.7%$921,690
    2015$14,148 +2.3%$921,690
    2014$13,835 +650.3%$921,690 +558.4%
    2013$1,844 $140,000
    Find assessor info on the county website

    Neighborhood: 06820

    Nearby schools

    GreatSchools rating
    Schools provided by the listing agent
    • Elementary: Ox Ridge
    • High: Darien

    Source: The MLS. This data may not be complete. We recommend contacting the local school district to confirm school assignments for this home.

    Sell for more on Zillow
    Get a Zillow Showcase℠ listing at no additional cost and you could sell for .
    $2,103,600
    2% more
    +$42,072
    With Zillow Showcase(estimated)
    $2,145,672