Skip main navigation
Off market
  • $959,400

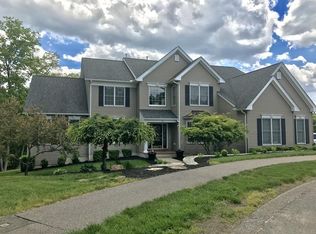
    12 Kensington Ct, Bellingham, MA 02019

    4beds
    4,472sqft
    SingleFamily
    Built in 2006
    0.85 Acres Lot
    $959,400 Zestimate®
    $215/sqft
    $5,327 Estimated rent

    Home value

    $959,400

    $911,000 - $1.02M

    $5,327/mo

    Zestimate® history
    Loading
    Loading...

    Owner options

    List your home for rent

    $5,327/mo

    Rent Zestimate®

    Find your next renter with Zillow Rental Manager. Plus, with online applications, you can quickly screen prospective tenants – for free.

    Learn more

    $5,327/mo

    Rent Zestimate®

    Refinance and save

    $6,277/mo

    Est. payment

    Refinancing to a lower rate could help reduce your monthly payments and save thousands over the life of the loan.

    See today's rates

    $6,277/mo

    Est. payment

    Explore your selling options

    Work with a Zillow partner agent

    Leverage their expertise and Zillow's premium Showcase listings to get your home seen by more buyers.

    Get started

    List with your own agent

    Get your home in front of millions of buyers by listing it on Zillow.

    Learn how to do it

    Sell it yourself

    Take full control of how buyers see your home on Zillow by listing For Sale by Owner (FSBO).

    List your home

    What's special

    When you begin your tour of the home through the front door, you are greeted by the magnificent 2-story foyer. You will find this home has a wonderful open floor plan starting with 2-story, family rm w/gas fireplace w/wall of windows allowing bright light and warmth overlooking your back yard leading into a spacious eat-in kitchen which features a center island with gas stove-top, dbl electric ovens, corian counters, hdwds. From there you enter the front to back dining and living rm, the dining rm offers a tray ceiling, crown moldings, pillars to separate the rooms. The home offers a first floor office/den. The spacious master suite offers a sitting area, beautiful master bathroom and huge walk-in closet in addition there are 3 other spacious bedrooms each with walk-in closets. Nicely landscaped private back yard, deck for entertaining plus spacious 3-car garage. Close to Forge Park, Forge Park train, 495, 95. VALUE RANGE PRICING, SELLER TO CONSIDER OFFERS BETWEEN $595,000 TO $624,000.

    This property is off market, which means it's not currently listed for sale or rent on Zillow. This may be different from what's available on other websites or public sources.
    Facts & features

    Interior

    Bedrooms & bathrooms
    • Bedrooms: 4
    • Bathrooms: 3
    • Full bathrooms: 2
    • 1/2 bathrooms: 1
    Heating
    • Forced air, Other, Gas
    Cooling
    • Central
    Appliances
    • Included: Dishwasher, Range / Oven, Refrigerator
    Features
    • Security System
    • Flooring: Tile, Carpet, Hardwood
    • Basement: Partially finished
    • Has fireplace: Yes
    Interior area
    • Total interior livable area: 4,472 sqft

    Property

    Parking
    • Total spaces: 4
    Features
    • Exterior features: Vinyl
    Lot
    • Size: 0.85 Acres
    Details
    • Parcel number: BELLM0075B0016L0055

    Construction

    Type & style
    • Home type: SingleFamily
    • Architectural style: Colonial
    Materials
    • Frame
    • Roof: Other
    Condition
    • Year built: 2006

    Community & neighborhood

    Location
    • Region: Bellingham

    HOA & financial

    HOA
    • Has HOA: Yes
    • HOA fee: $304 monthly

    Other

    Other facts
    • Amenities: Public Transportation, Shopping, Medical Facility, Laundromat, House Of Worship, Public School, Park
    • Flooring: Wood, Tile, Wall To Wall Carpet
    • Master Bath: Yes
    • Utility Connections: For Electric Oven, For Gas Range, Generator Connection
    • Hot Water: Natural Gas
    • Exterior: Vinyl
    • Appliances: Dishwasher, Refrigerator, Wall Oven, Countertop Range
    • Bed2 Level: Second Floor
    • Bed3 Dscrp: Flooring - Wall To Wall Carpet, Closet - Walk-In
    • Bed3 Level: Second Floor
    • Bed4 Dscrp: Flooring - Wall To Wall Carpet, Closet - Walk-In
    • Bed4 Level: Second Floor
    • Bth1 Level: First Floor
    • Kit Level: First Floor
    • Mbr Level: Second Floor
    • Heating: Gas, Forced Air
    • Garage Parking: Attached
    • Bed2 Dscrp: Bathroom - Full, Flooring - Wall To Wall Carpet, Closet - Walk-In, Attic Access
    • Din Level: First Floor
    • Mbr Dscrp: Bathroom - Full, Closet - Walk-In, Flooring - Wall To Wall Carpet, Recessed Lighting, Crown Molding
    • Cooling: Central Air
    • Interior Features: Security System
    • Bth2 Level: Second Floor
    • Style: Colonial
    • Bth2 Dscrp: Bathroom - Full, Bathroom - With Tub & Shower
    • Bth3 Dscrp: Flooring - Stone/Ceramic Tile, Bathroom - Full, Bathroom - Tiled With Shower Stall, Bathroom - Double Vanity/Sink, Bathroom - With Tub, Lighting - Overhead
    • Fam Dscrp: Recessed Lighting, Ceiling Fan(s), Flooring - Wall To Wall Carpet, Fireplace, Open Floor Plan, Ceiling - Vaulted
    • Fam Level: First Floor
    • Kit Dscrp: Flooring - Hardwood, Countertops - Stone/Granite/Solid, Deck - Exterior, Kitchen Island, Open Floor Plan, Recessed Lighting, Exterior Access, Gas Stove
    • Bth3 Level: Second Floor
    • Bth1 Dscrp: Bathroom - Half
    • Din Dscrp: Flooring - Wall To Wall Carpet, Chair Rail, Lighting - Overhead, Crown Molding
    • Basement Feature: Full
    • Lead Paint: Unknown
    • Exterior Features: Deck - Wood, Sprinkler System
    • Foundation: Poured Concrete
    • Laundry Dscrp: Flooring - Stone/Ceramic Tile, Lighting - Overhead
    • Laundry Level: First Floor
    • Liv Dscrp: Flooring - Wall To Wall Carpet, Open Floor Plan, Recessed Lighting, Chair Rail, Crown Molding
    • Liv Level: First Floor
    • Lot Description: Paved Drive
    • Home Own Association: Yes
    • Sf Type: Detached
    • Fee Interval: Yearly

    Price history

    DateEventPrice
    11/27/2019Sold$595,000$133/sqft
    Source: Public Record Report a problem
    10/17/2019Pending sale$595,000$133/sqft
    Source: BERKSHIRE HATHAWAY HOMESERVICES N.E. PRIME PROPERTIES #72524407 Report a problem
    10/5/2019Price change$595,000-4.6%$133/sqft
    Source: BERKSHIRE HATHAWAY HOMESERVICES N.E. PRIME PROPERTIES #72524407 Report a problem
    9/8/2019Price change$624,000-0.8%$140/sqft
    Source: BERKSHIRE HATHAWAY HOMESERVICES N.E. PRIME PROPERTIES #72524407 Report a problem
    8/17/2019Price change$629,000-0.9%$141/sqft
    Source: BERKSHIRE HATHAWAY HOMESERVICES N.E. PRIME PROPERTIES #72524407 Report a problem
    7/10/2019Price change$635,000-2.3%$142/sqft
    Source: BERKSHIRE HATHAWAY HOMESERVICES N.E. PRIME PROPERTIES #72524407 Report a problem
    6/25/2019Listed for sale$650,000+10.2%$145/sqft
    Source: Berkshire Hathaway HomeServices N.E. Prime Properties #72524407 Report a problem
    4/13/2010Listing removed$589,900+9.2%$132/sqft
    Source: Remax Real Estate Center #70801208 Report a problem
    10/14/2009Sold$540,150-8.4%$121/sqft
    Source: Public Record Report a problem
    10/13/2009Listed for sale$589,900$132/sqft
    Source: Remax Real Estate Center #70801208 Report a problem
    7/25/2009Listing removed$589,900$132/sqft
    Source: Mike Gallagher #70801208 Report a problem
    3/2/2009Price change$589,900-7.1%$132/sqft
    Source: Mike Gallagher #70801208 Report a problem
    8/3/2008Listed for sale$634,900-3.3%$142/sqft
    Source: Mike Gallagher #70801208 Report a problem
    1/31/2007Sold$656,740$147/sqft
    Source: Public Record Report a problem

    Public tax history

    YearProperty taxesTax assessment
    2025$9,425 +4.8%$750,400 +7.3%
    2024$8,997 +3.8%$699,600 +5.3%
    2023$8,667 -0.1%$664,100 +7.7%
    2022$8,680 +4%$616,500 +6.5%
    2021$8,343 -9.4%$579,000 -10.6%
    2020$9,213 +2.4%$647,900 +2.4%
    2019$8,994 -2.3%$632,900 -0.9%
    2018$9,207 +3.4%$638,900 +2.9%
    2017$8,904 +6.6%$620,900 +6.2%
    2016$8,355 +0.3%$584,700
    2015$8,332 -0.2%$584,700 +2.7%
    2014$8,347 -1.9%$569,400 -3.4%
    2013$8,512 +2.8%$589,500
    2012$8,282 +6.3%$589,500 -0.8%
    2011$7,793 +6.5%$594,400 -2.8%
    2010$7,317 +10.3%$611,800 -3.7%
    2009$6,635 +15.4%$635,500 +7.7%
    2008$5,751 +219.7%$589,800 +201.7%
    2007$1,799 +15.7%$195,500 +23.1%
    2006$1,555 -5%$158,800
    2005$1,637 $158,800

    Find assessor info on the county website

    Neighborhood: 02019

    Nearby schools

    GreatSchools rating
    Get a cash offer in 3 minutes
    Find out how much your home could sell for in as little as 3 minutes with a no-obligation cash offer.
    Estimated market value
    $959,400
    Get a cash offer in 3 minutes
    Find out how much your home could sell for in as little as 3 minutes with a no-obligation cash offer.
    Estimated market value
    $959,400