Skip main navigation
Closed
  • $1,099,000

    12 Kenwood Street, Portland, ME 04102

    4beds
    1,843sqft
    Single Family Residence
    Built in 1926
    8,276.4 Square Feet Lot
    $1,195,500 Zestimate®
    $596/sqft
    $3,523 Estimated rent

    Home value

    $1,195,500

    $1.12M - $1.27M

    $3,523/mo

    Zestimate® history
    Loading
    Loading...

    Owner options

    List your home for rent

    $3,523/mo

    Rent Zestimate®

    Find your next renter with Zillow Rental Manager. Plus, with online applications, you can quickly screen prospective tenants – for free.

    Learn more

    $3,523/mo

    Rent Zestimate®

    Refinance and save

    $5,544/mo

    Est. payment

    Refinancing to a lower rate could help reduce your monthly payments and save thousands over the life of the loan.

    See today's rates

    $5,544/mo

    Est. payment

    Explore your selling options

    Work with a Zillow partner agent

    Leverage their expertise and Zillow's premium Showcase listings to get your home seen by more buyers.

    Get started

    List with your own agent

    Get your home in front of millions of buyers by listing it on Zillow.

    Learn how to do it

    Sell it yourself

    Take full control of how buyers see your home on Zillow by listing For Sale by Owner (FSBO).

    List your home

    What's special

    Elegant fireplaceModern charmWooden sleek linesVideo surveillanceExposed beamsHeating systemSonos speakers
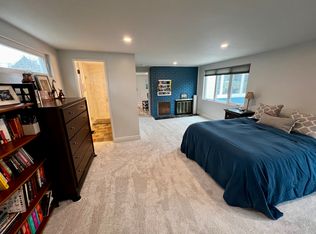
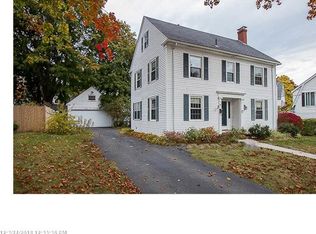
    Discover this enchanting 1926 Tudor Inspired Haven, a living masterpiece envisioned by the esteemed architect, Herbert W. Rhodes, the same Portland architect who designed The State Theatre and the Eastland Hotel designed this timeless residence seamlessly blending history and modernity. It's exterior boasts steep gabled roofs, half-timbering, and the original charming lead casement windows, capturing the essence of Tudor grandeur. Inside, you'll experience the extensive renovations completed from ''stem to stern''. Oak Porcelain tiled floors throughout the home, exposed beams, and the elegant fireplace exude regal allure. The gourmet kitchen marries modern charm with contemporary luxury. Escape through reading a book, chosen from one of the built in bookcases. Lean back with your desired beverage for a relaxing adventure in a cozy chair. There has been a complete reno and upgrades to the systems; including,the installation of Bright Light Smart Home System , Sonos Stereo speakers in several rooms, Video Surveillance + Security provided by ADT. Each room has new doors, and has been repainted to reflect the modern cottage feel. Remediation throughout the floors and heating system has been completed. All new porcelain flooring throughout the entire home, a new HVAC system including whole house Heating, Cooling, and Ventilation services by Gelina HVAC offering a heat pump and ducting for both floors, offer a complete controlled quality air experience. Heading upstairs, we ascend the elegant, modern, staircase featuring wooden sleek lines and contemporary materials. At the top of the staircase the dreamy bathroom trimmed in marble with a touch of gold is a shower of tech. A quick stroll leads to your choice of cozy bedrooms and a stellar, office- wired and set with Sonos speakers! Embrace seamless indoor-outdoor living amid lush gardens and a stone terrace bistro. This gorgeous Tudor home is an original gem in the crown of heritage,so come check it out today!

    Zillow last checked:

    Listing updated:

    Listed by:

    EXP Realty

    Bought with:

    Waypoint Brokers Collective

    Source: Maine Listings,MLS#: 1566515MLS Logo

    Facts & features

    Interior

    Bedrooms & bathrooms
    • Bedrooms: 4
    • Bathrooms: 2
    • Full bathrooms: 1
    • 1/2 bathrooms: 1
    Bedroom 1
    • Level: Second
    Bedroom 2
    • Level: Second
    Bedroom 3
    • Level: Second
    Bedroom 4
    • Level: Second
    Bedroom 4
    • Level: Second
    Dining room
    • Level: First
    Kitchen
    • Level: First
    Living room
    • Level: First
    Other
    • Level: First
    Heating
    • Direct Vent Furnace, Heat Pump, Zoned
    Cooling
    • Central Air, Heat Pump
    Appliances
    • Included: Dishwasher, Dryer, Microwave, Gas Range, Refrigerator, Washer, ENERGY STAR Qualified Appliances
    Features
    • Attic, Shower, Storage, Walk-In Closet(s)
    • Flooring: Tile
    • Windows: Double Pane Windows
    • Basement: Bulkhead,Full,Partial
    • Number of fireplaces: 1
    Interior area
    • Total structure area: 1,843
    • Total interior livable area: 1,843 sqft
    • Finished area above ground: 1,843
    • Finished area below ground: 0

    Property

    Parking
    • Total spaces: 1
    • Parking features: Paved, 1 - 4 Spaces, Garage Door Opener
    • Attached garage spaces: 1
    Features
    • Levels: Multi/Split
    • Patio & porch: Patio, Porch
    • Has view: Yes
    • View description: Trees/Woods
    Lot
    • Size: 8,276 sqft
    • Features: Historic District, Interior Lot, City Lot, Near Shopping, Near Turnpike/Interstate, Near Town, Neighborhood, Level, Open Lot, Sidewalks, Landscaped
    Details
    • Parcel number: PTLDM081BF005001
    • Zoning: R3

    Construction

    Type & style
    • Home type: SingleFamily
    • Architectural style: Other
    • Property subtype: Single Family Residence
    Materials
    • Wood Frame, Wood Siding
    • Foundation: Brick/Mortar
    • Roof: Shingle
    Condition
    • Year built: 1926
    Details
    • Warranty included: Yes

    Utilities & green energy

    • Electric: Circuit Breakers
    • Sewer: Public Sewer
    • Water: Public
    Green energy
    • Energy efficient items: Dehumidifier, LED Light Fixtures, Thermostat, HVAC
    • Water conservation: Air Exchanger

    Community & neighborhood

    Security
    • Security features: Security System
    Location
    • Region: Portland

    Other

    Other facts
    • Road surface type: Paved

    Price history

    DateEventPrice
    10/6/2023Pending sale$1,099,999+0.1%$597/sqft
    Source: Maine Listings #1566515 Report a problem
    10/3/2023Sold$1,099,000-0.1%$596/sqft
    Source: Maine Listings #1566515 Report a problem
    9/17/2023Contingent$1,099,999$597/sqft
    Source: Maine Listings #1566515 Report a problem
    9/14/2023Price change$1,099,999-8.3%$597/sqft
    Source: Maine Listings #1566515 Report a problem
    8/7/2023Price change$1,199,999-7.7%$651/sqft
    Source: Maine Listings #1566515 Report a problem
    7/28/2023Listed for sale$1,299,999+46.1%$705/sqft
    Source: Maine Listings #1566515 Report a problem
    1/26/2023Sold$890,000-0.6%$483/sqft
    Source: Maine Listings #1548766 Report a problem
    12/19/2022Pending sale$895,000$486/sqft
    Source: Maine Listings #1548766 Report a problem
    12/5/2022Price change$895,000-1.6%$486/sqft
    Source: Maine Listings #1548766 Report a problem
    11/23/2022Listed for sale$910,000$494/sqft
    Source: Maine Listings #1548766 Report a problem

    Public tax history

    YearProperty taxesTax assessment
    2024$8,330 $578,100
    2023$8,330 +26%$578,100 +19%
    2022$6,610 +8.4%$485,700 +85.7%
    2020$6,096 $261,500
    2019$6,096 +3.7%$261,500
    2018$5,879 +3.9%$261,500
    2017$5,661 +2.6%$261,500
    2016$5,520 +2.3%$261,500
    2015$5,395 +3.2%$261,500
    2014$5,230 +3%$261,500
    2013$5,076 +3.1%$261,500
    2012$4,921 +7%$261,500 +4%
    2011$4,597 -0.9%$251,500 -3.8%
    2009$4,639 $261,500
    2008$4,639 +8.8%$261,500
    2006$4,265 $261,500

    Find assessor info on the county website

    Neighborhood: Oakdale

    Nearby schools

    GreatSchools rating
    Get pre-qualified for a loan
    At Zillow Home Loans, we can pre-qualify you in as little as 5 minutes with no impact to your credit score.

    An equal housing lender. NMLS #10287.

    Sell for more on Zillow
    Get a Zillow Showcase℠ listing at no additional cost and you could sell for .
    $1,195,500
    2% more
    +$23,910
    With Zillow Showcase(estimated)
    $1,219,410