Skip main navigation
Sold for $450,250
  • $450,250

    12 Kenwood Ter, Hamilton, NJ 08610

    4beds
    1,176sqft
    Single Family Residence
    Built in 1953
    7,840.8 Square Feet Lot
    $495,100 Zestimate®
    $383/sqft
    $2,965 Estimated rent

    Home value

    $495,100

    $470,000 - $520,000

    $2,965/mo

    Zestimate® history
    Loading
    Loading...

    Owner options

    List your home for rent

    $2,965/mo

    Rent Zestimate®

    Find your next renter with Zillow Rental Manager. Plus, with online applications, you can quickly screen prospective tenants – for free.

    Learn more

    $2,965/mo

    Rent Zestimate®

    Refinance and save

    $3,194/mo

    Est. payment

    Refinancing to a lower rate could help reduce your monthly payments and save thousands over the life of the loan.

    See today's rates

    $3,194/mo

    Est. payment

    Explore your selling options

    Work with a Zillow partner agent

    Leverage their expertise and Zillow's premium Showcase listings to get your home seen by more buyers.

    Get started

    List with your own agent

    Get your home in front of millions of buyers by listing it on Zillow.

    Learn how to do it

    Sell it yourself

    Take full control of how buyers see your home on Zillow by listing For Sale by Owner (FSBO).

    List your home

    What's special

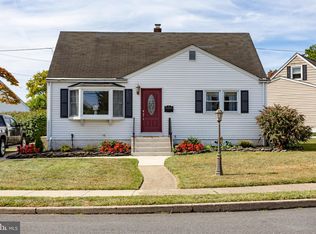
    Welcome to 12 Kenwood Terrace, a stunning 4-bedroom, 2-full bathroom expanded Cape Cod nestled in the highly sought-after neighborhood of Kenwood Terrace in Hamilton, NJ. Upon entering, you are greeted by a spacious living room adorned with crown molding and featuring a large bay window that floods the room with natural light. The heart of the home is the fully upgraded and expanded kitchen, boasting granite countertops, stainless steel appliances, natural gas cooking, a sizable kitchen island, upgraded wood cabinets, and recessed lighting - perfect for culinary enthusiasts and entertaining guests. Throughout the home, you'll find elegant hardwood flooring, enhancing the charm and warmth of each room. The finished basement offers additional living space with wood flooring, recessed lighting, and crown molding, ideal for a play area, home gym, or media room. This residence is equipped with a newer HVAC system and boasts a newer roof with a fully owned solar panel system, ensuring minimal utility bills. Step outside to discover your own private oasis in the expansive backyard, featuring extensive hardscaping with large paver patio with multiple sitting areas, beautiful landscaping, a fenced-in garden area, and a convenient shed for extra storage. This property boasts one of the largest lots in the neighborhood, providing ample space for outdoor activities and gatherings. Conveniently located just minutes from Interstate 295, this home offers easy access for commuters with a 75-minute drive to NYC and a 45-minute drive to Philadelphia. Don't miss the opportunity to make 12 Kenwood Terrace your new home - schedule your showing today and experience the perfect blend of comfort, luxury, and convenience in Hamilton, NJ.

    Zillow last checked:

    Listing updated:

    Listed by:

    Thomas Ruhfass 215-778-8228,

    RE/MAX Properties - Newtown

    Bought with:

    NON MEMBER, 0225194075

    Non Subscribing Office

    Source: Bright MLS,MLS#: NJME2044784MLS Logo

    Facts & features

    Interior

    Bedrooms & bathrooms
    • Bedrooms: 4
    • Bathrooms: 2
    • Full bathrooms: 2
    • Main level bathrooms: 1
    • Main level bedrooms: 2
    Basement
    • Area: 0
    Heating
    • Forced Air, Natural Gas
    Cooling
    • Central Air, Electric
    Appliances
    • Included: Dishwasher, Energy Efficient Appliances, Self Cleaning Oven, Refrigerator, Washer, Dryer, Gas Water Heater
    • Laundry: In Basement
    Features
    • Ceiling Fan(s), Bathroom - Stall Shower, Eat-in Kitchen, Crown Molding, Dining Area, Entry Level Bedroom, Kitchen Island, Recessed Lighting, Cathedral Ceiling(s)
    • Flooring: Wood, Vinyl
    • Windows: Double Hung
    • Basement: Full,Finished
    • Has fireplace: No
    Interior area
    • Total structure area: 1,176
    • Total interior livable area: 1,176 sqft
    • Finished area above ground: 1,176
    • Finished area below ground: 0

    Property

    Parking
    • Total spaces: 6
    • Parking features: Concrete, Driveway
    • Uncovered spaces: 6
    Accessibility
    • Accessibility features: Accessible Entrance
    Features
    • Levels: Two
    • Stories: 2
    • Patio & porch: Porch
    • Exterior features: Sidewalks, Street Lights, Extensive Hardscape, Lighting
    • Pool features: None
    • Fencing: Full,Vinyl
    Lot
    • Size: 7,840 sqft
    • Dimensions: 40.00 x 193.00
    • Features: Level, Front Yard, Rear Yard
    Details
    • Additional structures: Above Grade, Below Grade
    • Parcel number: 030243500018
    • Zoning: RES
    • Special conditions: Standard

    Construction

    Type & style
    • Home type: SingleFamily
    • Architectural style: Cape Cod,Traditional
    • Property subtype: Single Family Residence
    Materials
    • Frame
    • Foundation: Concrete Perimeter
    • Roof: Pitched,Architectural Shingle
    Condition
    • Excellent,Very Good,Good
    • New construction: No
    • Year built: 1953
    • Major remodel year: 2007

    Utilities & green energy

    • Sewer: Public Sewer
    • Water: Public
    • Utilities for property: Cable Connected

    Community & neighborhood

    Location
    • Region: Hamilton
    • Subdivision: None Available
    • Municipality: HAMILTON TWP

    Other

    Other facts
    • Listing agreement: Exclusive Right To Sell
    • Listing terms: Cash,Conventional
    • Ownership: Fee Simple

    Price history

    DateEventPrice
    8/15/2024Sold$450,250+7.5%$383/sqft
    Source: Bright MLS #NJME2044784 Report a problem
    8/5/2024Pending sale$419,000$356/sqft
    Source: Bright MLS #NJME2044784 Report a problem
    6/26/2024Contingent$419,000$356/sqft
    Source: Bright MLS #NJME2044784 Report a problem
    6/20/2024Listed for sale$419,000+61.2%$356/sqft
    Source: Bright MLS #NJME2044784 Report a problem
    11/20/2007Sold$260,000$221/sqft
    Source: Public Record Report a problem

    Public tax history

    YearProperty taxesTax assessment
    2025$7,679 +13.4%$217,900 +13.4%
    2024$6,770 +8%$192,100
    2023$6,268 $192,100
    2022$6,268 +4.1%$192,100
    2021$6,018 +2.2%$192,100
    2020$5,888 +0.9%$192,100
    2019$5,836 +2.6%$192,100
    2018$5,690 +2.7%$192,100
    2017$5,540 -3.4%$192,100
    2016$5,734 +1.7%$192,100 +55.4%
    2015$5,637 +4.4%$123,600
    2014$5,399 +1.5%$123,600
    2013$5,320 +1.7%$123,600
    2012$5,230 +0.4%$123,600
    2011$5,211 +1.6%$123,600 +1.6%
    2010$5,129 $121,600
    2009-- $121,600
    2008$4,466 +10.2%$121,600 -3.6%
    2007$4,052 $126,100
    2006-- $126,100
    2005-- $126,100
    2004$1,662 $126,100
    2003-- $126,100
    2002-- $126,100
    2001-- $126,100

    Find assessor info on the county website

    Neighborhood: 08610

    Nearby schools

    GreatSchools rating
    Schools provided by the listing agent
    • Elementary: Mcgalliard
    • Middle: Albert E Grice
    • High: Hamilton High School West
    • District: Hamilton Township

    Source: Bright MLS. This data may not be complete. We recommend contacting the local school district to confirm school assignments for this home.

    Get pre-qualified for a loan
    At Zillow Home Loans, we can pre-qualify you in as little as 5 minutes with no impact to your credit score.

    An equal housing lender. NMLS #10287.