Skip main navigation
Sold for $325,000
  • $325,000

    12 Kerry Ct, Bear, DE 19701

    3beds
    2,040sqft
    Townhouse
    Built in 1999
    2,178 Square Feet Lot
    $350,100 Zestimate®
    $159/sqft
    $2,385 Estimated rent

    Home value

    $350,100

    $333,000 - $368,000

    $2,385/mo

    Zestimate® history
    Loading
    Loading...

    Owner options

    List your home for rent

    $2,385/mo

    Rent Zestimate®

    Find your next renter with Zillow Rental Manager. Plus, with online applications, you can quickly screen prospective tenants – for free.

    Learn more

    $2,385/mo

    Rent Zestimate®

    Refinance and save

    $2,281/mo

    Est. payment

    Refinancing to a lower rate could help reduce your monthly payments and save thousands over the life of the loan.

    See today's rates

    $2,281/mo

    Est. payment

    Explore your selling options

    Work with a Zillow partner agent

    Leverage their expertise and Zillow's premium Showcase listings to get your home seen by more buyers.

    Get started

    List with your own agent

    Get your home in front of millions of buyers by listing it on Zillow.

    Learn how to do it

    Sell it yourself

    Take full control of how buyers see your home on Zillow by listing For Sale by Owner (FSBO).

    List your home

    What's special

    Cathedral ceilingsNewer laminate floorsUpgraded bathroom plumbing fixturesUpgraded recessed lightingCeramic tile foyer
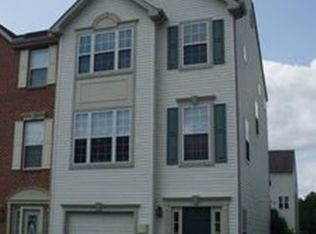
    This lovely townhome in the desirable Brennan Estates community and highly rated Appoquinimink School District is an absolute gem. It boasts a stunning brick front and a finished ground level recreational room/family room with a walkout to the backyard. The house has been meticulously maintained and is move-in ready. Throughout the home, you'll find numerous upgrades that truly enhance its appeal. These include upgraded recessed lighting, cathedral ceilings, newer laminate floors, upgraded bathroom plumbing fixtures, and a ceramic tile foyer, among others. Located on Kerry Ct., a peaceful street nestled in a cul-de-sac and surrounded by a wooded backdrop, this property offers a serene living environment. The current configuration of the home is displayed as a 2-bedroom layout, but it can easily be converted back to a 3-bedroom according to the original builder's floor plan. Alternatively, you can convert the finished recreation room into an additional bedroom. Imagine spending delightful spring and summer evenings on your deck, enjoying the picturesque view of the wooded area. When it comes to financing, you have various options to choose from, including conventional, FHA, VA, and USDA (100%) financing. Don't miss out on the opportunity to see this exceptional home for yourself.

    Zillow last checked:

    Listing updated:

    Listed by:

    Sathish patha 302-690-6207,

    Tesla Realty Group, LLC

    Bought with:

    Andrea Harrington, RA-0020228

    Compass

    Source: Bright MLS,MLS#: DENC2044834MLS Logo

    Facts & features

    Interior

    Bedrooms & bathrooms
    • Bedrooms: 3
    • Bathrooms: 2
    • Full bathrooms: 1
    • 1/2 bathrooms: 1
    • Main level bathrooms: 1
    Basement
    • Area: 340
    Heating
    • Forced Air, Natural Gas
    Cooling
    • Central Air, Electric
    Appliances
    • Included: Dishwasher, Washer, Dryer, Microwave, Oven/Range - Gas, Electric Water Heater
    • Laundry: Lower Level
    Features
    • Ceiling Fan(s), Combination Kitchen/Dining, Dining Area, Cathedral Ceiling(s), 9'+ Ceilings
    • Flooring: Carpet, Vinyl, Tile/Brick
    • Doors: Sliding Glass
    • Basement: Full
    • Has fireplace: No
    Interior area
    • Total structure area: 2,040
    • Total interior livable area: 2,040 sqft
    • Finished area above ground: 1,700
    • Finished area below ground: 340

    Property

    Parking
    • Total spaces: 1
    • Parking features: Garage Faces Front, Inside Entrance, Attached
    • Attached garage spaces: 1
    Accessibility
    • Accessibility features: None
    Features
    • Levels: Three
    • Stories: 3
    • Patio & porch: Deck
    • Exterior features: Sidewalks
    • Pool features: None
    Lot
    • Size: 2,178 Square Feet
    • Features: Cul-De-Sac, Rear Yard
    Details
    • Additional structures: Above Grade, Below Grade
    • Parcel number: 11046.40151
    • Zoning: NCTH
    • Special conditions: Standard

    Construction

    Type & style
    • Home type: Townhouse
    • Architectural style: Traditional
    • Property subtype: Townhouse
    Materials
    • Brick, Vinyl Siding, Aluminum Siding
    • Foundation: Permanent
    • Roof: Pitched,Shingle
    Condition
    • New construction: No
    • Year built: 1999

    Utilities & green energy

    • Electric: Circuit Breakers
    • Sewer: Public Sewer
    • Water: Public

    Community & HOA

    Community
    • Subdivision: Brennan Estates
    HOA
    • Has HOA: Yes
    • Amenities included: Tot Lots/Playground
    • Services included: Common Area Maintenance, Snow Removal
    • HOA fee: $325 annually
    • HOA name: BRENNAN ESTATES
    Location
    • Region: Bear

    Financial & listing details

    • Price per square foot: $159/sqft
    • Tax assessed value: $52,500
    • Annual tax amount: $1,880
    • Date on market: 6/21/2023
    • Listing agreement: Exclusive Right To Sell
    • Listing terms: Cash,Conventional,FHA,VA Loan
    • Ownership: Fee Simple

    Price history

    DateEventPrice
    7/21/2023Sold$325,000+6.6%$159/sqft
    Source: Bright MLS #DENC2044834 Report a problem
    6/23/2023Pending sale$305,000$150/sqft
    Source: Bright MLS #DENC2044834 Report a problem
    6/21/2023Listed for sale$305,000+1.7%$150/sqft
    Source: Bright MLS #DENC2044834 Report a problem
    6/14/2022Listing removed$299,900$147/sqft
    Source: Bright MLS #DENC2024698 Report a problem
    6/1/2022Listed for sale$299,900+37.6%$147/sqft
    Source: Bright MLS #DENC2024698 Report a problem
    3/9/2018Listing removed$218,000$107/sqft
    Source: Patterson-Schwartz Real Estate #7128817 Report a problem
    2/16/2018Listed for sale$218,000+46.1%$107/sqft
    Source: Patterson-Schwartz Real Estate #7128817 Report a problem
    1/31/2014Sold$149,250-25.3%$73/sqft
    Source: Public Record Report a problem
    10/19/2013Price change$199,900-4.8%$98/sqft
    Source: Prudential Fox and Roach #6255512 Report a problem
    7/27/2013Listed for sale$209,900$103/sqft
    Source: Prudential Fox and Roach #6255512 Report a problem

    Public tax history

    YearProperty taxesTax assessment
    2025-- $320,100 +509.7%
    2024$2,269 +17%$52,500
    2023$1,939 -0.1%$52,500
    2022$1,942 +1.3%$52,500
    2021$1,918 +1.4%$52,500
    2020$1,891 +7.7%$52,500
    2019$1,755 +7.8%$52,500
    2017$1,628 +9.8%$52,500
    2016$1,483 $52,500
    2015$1,483 +2.6%$52,500
    2014$1,445 $52,500
    2013-- $52,500
    2012-- $52,500
    2011-- $52,500 -4%
    2010-- $54,700
    2009-- $54,700
    2008-- $54,700
    2007-- $54,700
    2006-- $54,700
    2005-- $54,700
    2004-- $54,700
    2003-- $54,700
    2002-- $54,700
    2001-- $54,700
    Find assessor info on the county website

    Neighborhood: 19701

    Nearby schools

    GreatSchools rating
    Schools provided by the listing agent
    • Elementary: Olive B. Loss
    • High: Appoquinimink
    • District: Appoquinimink

    Source: Bright MLS. This data may not be complete. We recommend contacting the local school district to confirm school assignments for this home.

    Get a cash offer in 3 minutes
    Find out how much your home could sell for in as little as 3 minutes with a no-obligation cash offer.
    Estimated market value
    $350,100
    Get a cash offer in 3 minutes
    Find out how much your home could sell for in as little as 3 minutes with a no-obligation cash offer.
    Estimated market value
    $350,100