Skip main navigation
Off market
  • $614,600

    12 Keystone Ct, Jasper, IN 47546

    4beds
    4,549sqft
    SingleFamily
    Built in 1981
    1.94 Acres Lot
    $614,600 Zestimate®
    $135/sqft
    $3,628 Estimated rent

    Home value

    $614,600

    $572,000 - $664,000

    $3,628/mo

    Zestimate® history
    Loading
    Loading...

    Owner options

    List your home for rent

    $3,628/mo

    Rent Zestimate®

    Find your next renter with Zillow Rental Manager. Plus, with online applications, you can quickly screen prospective tenants – for free.

    Learn more

    $3,628/mo

    Rent Zestimate®

    Refinance and save

    $2,931/mo

    Est. payment

    Refinancing to a lower rate could help reduce your monthly payments and save thousands over the life of the loan.

    See today's rates

    $2,931/mo

    Est. payment

    Explore your selling options

    Work with a Zillow partner agent

    Leverage their expertise and Zillow's premium Showcase listings to get your home seen by more buyers.

    Get started

    List with your own agent

    Get your home in front of millions of buyers by listing it on Zillow.

    Learn how to do it

    Sell it yourself

    Take full control of how buyers see your home on Zillow by listing For Sale by Owner (FSBO).

    List your home

    What's special

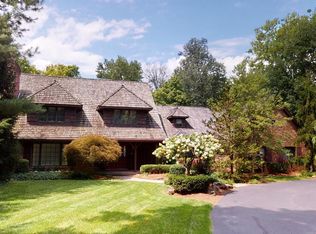
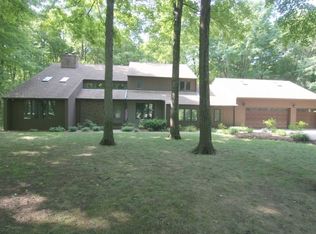
    JUST REDUCED FROM $412,700 to $397,700! Looking for the best of both worlds? This home is conveniently located close to walking path, schools and shopping yet boasts a private cul de sac location buffered by trees. The inviting foyer will welcome you into this 4 bedroom, 3.5 bath home. The master bedroom suite is located on one end of the home on the first floor and features a walk-in tile shower, his and her vanities, and a spacious walk-in closet. Two bedrooms are located at the other end of the first floor with a shared bathroom. The fourth bedroom is located in the finished walk-out basement with another full bathroom in the basement. The basement has a full kitchen with a bar, a wood burning fireplace that is a focal point of the family room area. The basement also has a very spacious storage room that could also be finished out as a workout room or home theater. Walking out the basement you will surely enjoy the huge multi colored sandstone patio, Koi pond and water features that overlooks a wooded area with lots of privacy. This area is also plumbed for an outdoor kitchen. The Brazilian walnut deck is the focal point when you walk out of the kitchen to relax and enjoy the view from above. You are sure to love the gourmet kitchen with Sub-Zero refrigerator, Viking range, granite counter tops, beautiful floor with its own sitting area or convert it to an eat-in kitchen. The dining room is adjacent to the kitchen for those cozy special occasions. Enjoy the hardwood flooring throughout the entire first floor living area with spacious living room with another fireplace. There is also an office on the first floor that could easily be a fifth bedroom. Don't miss out on this one of a kind custom home upgrades too numerous to mention.

    This property is not currently displayed as for sale or rent on Zillow. This may be different from what's on other websites or public sources.
    Facts & features

    Interior

    Bedrooms & bathrooms
    • Bedrooms: 4
    • Bathrooms: 4
    • Full bathrooms: 3
    • 1/2 bathrooms: 1
    Heating
    • Other
    Cooling
    • Central
    Features
    • Has fireplace: Yes
    • Fireplace features: masonry
    Interior area
    • Total interior livable area: 4,549 sqft

    Property

    Parking
    • Parking features: Garage - Attached
    Lot
    • Size: 1.94 Acres
    Details
    • Parcel number: 190627301115000002

    Construction

    Type & style
    • Home type: SingleFamily
    • Architectural style: Ranch
    Materials
    • Roof: Metal
    Condition
    • Year built: 1981

    Utilities & green energy

    • Sewer: City

    Community & HOA

    Location
    • Region: Jasper

    Financial & listing details

    • Price per square foot: $135/sqft
    • Tax assessed value: $423,400
    • Annual tax amount: $4,251

    Price history

    DateEventPrice
    9/8/2018Sold$397,700$87/sqft
    Source: Agent Provided Report a problem
    8/8/2018Price change$397,700-3.6%$87/sqft
    Source: SELL4FREE-WELSH REALTY CORPORATION #201817494 Report a problem
    5/1/2018Listed for sale$412,700$91/sqft
    Source: SELL4FREE-WELSH REALTY CORPORATION #201817494 Report a problem

    Public tax history

    YearProperty taxesTax assessment
    2025$4,251 +7.4%$423,400 +4.2%
    2024$3,958 -0.7%$406,200 +8.1%
    2023$3,987 +11.6%$375,600 -1.5%
    2022$3,573 +0.3%$381,200 +12.5%
    2021$3,562 +1.6%$338,800 +0.2%
    2020$3,505 +5.6%$338,100 +2.1%
    2019$3,319 +3.8%$331,300 +8%
    2018$3,198 -3%$306,900 +3.4%
    2017$3,297 +100%$296,700 -2%
    2016$1,648 -47.6%$302,800 +1%
    2014$3,147 +1.5%$299,700 +1.6%
    2013$3,099 +10.3%$295,000 +8.7%
    2012$2,810 +1%$271,300 +0.6%
    2011$2,780 +0.4%$269,600
    2010$2,768 $269,600
    2009$2,768 $269,600
    Find assessor info on the county website

    Neighborhood: 47546

    Nearby schools

    GreatSchools rating
    Schools provided by the listing agent
    • Elementary: Tenth Street
    • Middle: Greater Jasper Cons Schools
    • High: Greater Jasper Cons Schools
    • District: Greater Jasper Cons. Schools

    Source: The MLS. This data may not be complete. We recommend contacting the local school district to confirm school assignments for this home.

    Get pre-qualified for a loan
    At Zillow Home Loans, we can pre-qualify you in as little as 5 minutes with no impact to your credit score.

    An equal housing lender. NMLS #10287.

    Sell for more on Zillow
    Get a Zillow Showcase℠ listing at no additional cost and you could sell for .
    $614,600
    2% more
    +$12,292
    With Zillow Showcase(estimated)
    $626,892
