Don’t miss the chance to own this stunning custom-built home located in a one-of-a-kind, newly developed gated community just steps from the levee. Thoughtfully designed with premium finishes throughout, this home offers 11-foot ceilings on the main level and 10-foot ceilings upstairs, filling every space with abundant natural light. 4 bedrooms, 3 full and 2 half baths (one half bath is for the pool) Huge downstairs primary suite is truly impressive, offering a room-sized walk-in closet and a luxury bath. The luxurious downstairs kitchen features top-of-the-line appliances, including a wine fridge, along with gorgeous custom cabinetry and quartzite countertops. A spacious walk-in attic provides exceptional storage, and the inviting den—complete with a fireplace—overlooks the beautiful patio and backyard with an inground, heated, saltwater pool and hot tub. Also, great outdoor kitchen area and bath, plus the convenience of a whole-house generator. Tankless water heater. Luxury vinyl plank flooring throughout. This custom-built home was crafted with exceptional care, every detail thoughtfully selected Situated in one of the most desirable locations, this home sits within a premier gated subdivision right along the levee. Designated path for residents to access the levee.
Closed
Price Unknown
12 Khan Ct, Metairie, LA 70003
4beds
3,383sqft
Single Family Residence
Built in 2021
5,993 Square Feet Lot
$1,164,600 Zestimate®
$--/sqft
$4,942 Estimated rent
Home value
$1,164,600
$1.04M - $1.30M
$4,942/mo
Zestimate® history
Owner options
List your home for rent
$4,942/mo
Rent Zestimate®
Find your next renter with Zillow Rental Manager. Plus, with online applications, you can quickly screen prospective tenants – for free.
$4,942/mo
Rent Zestimate®
Refinance and save
$1,000/mo
Est. payment
Refinancing to a lower rate could help reduce your monthly payments and save thousands over the life of the loan.
$1,000/mo
Est. payment
Explore your selling options
Work with a Zillow partner agent
Leverage their expertise and Zillow's premium Showcase listings to get your home seen by more buyers.
Get startedList with your own agent
Get your home in front of millions of buyers by listing it on Zillow.
Learn how to do itSell it yourself
Take full control of how buyers see your home on Zillow by listing For Sale by Owner (FSBO).
List your homeWhat's special
Inviting denInground heated saltwater poolHot tubLuxury bathGreat outdoor kitchen areaQuartzite countertopsLuxurious downstairs kitchen
Zillow last checked:
Listing updated:
Listed by:
Sandra Green 504-259-8107,
Homesmart Realty South,
Maureen Matthews 504-610-6522,
Homesmart Realty South
Bought with:
Alton Smith
RE/MAX N.O. Properties
Source: GSREIN,MLS#: 2531136
Facts & features
Interior
Bedrooms & bathrooms
- Bedrooms: 4
- Bathrooms: 5
- Full bathrooms: 3
- 1/2 bathrooms: 2
Primary bedroom
- Description: Flooring: Plank,Simulated Wood
- Level: First
- Dimensions: 15.6 x 16.11
Bedroom
- Description: Flooring: Plank,Simulated Wood
- Level: First
- Dimensions: 11.5 x 11.3
Bedroom
- Description: Flooring: Plank,Simulated Wood
- Level: Second
- Dimensions: 13.8 x 11.6
Bedroom
- Description: Flooring: Plank,Simulated Wood
- Level: Second
- Dimensions: 11.11 x 11.6
Primary bathroom
- Description: Flooring: Tile
- Level: First
- Dimensions: 13.7 x 16.11
Other
- Description: Flooring: Plank,Simulated Wood
- Level: First
- Dimensions: 16.11 x 7.10
Other
- Description: Flooring: Other
- Level: Second
- Dimensions: 15 x 21.3
Breakfast room nook
- Description: Flooring: Plank,Simulated Wood
- Level: First
- Dimensions: 13.5 x 14.6
Den
- Description: Flooring: Plank,Simulated Wood
- Level: Second
- Dimensions: 23 x 12.4
Foyer
- Description: Flooring: Plank,Simulated Wood
- Level: First
- Dimensions: 15.7 x 11.5
Kitchen
- Description: Flooring: Plank,Simulated Wood
- Level: First
- Dimensions: 14.11 x 15
Laundry
- Description: Flooring: Plank,Simulated Wood
- Level: First
- Dimensions: 5.11 x 13.3
Living room
- Description: Flooring: Plank,Simulated Wood
- Level: First
- Dimensions: 17.2 x 19.8
Mud room
- Description: Flooring: Plank,Simulated Wood
- Level: First
- Dimensions: 11 x 7.10
Heating
- Central
Cooling
- Central Air
Appliances
- Included: Cooktop, Double Oven, Dishwasher, Disposal, Ice Maker, Microwave, Refrigerator, Wine Cooler
- Laundry: Washer Hookup, Dryer Hookup
Features
- Attic, Stainless Steel Appliances, Wired for Sound
- Has fireplace: Yes
- Fireplace features: Gas Starter, Wood Burning
Interior area
- Total structure area: 4,113
- Total interior livable area: 3,383 sqft
Property
Parking
- Parking features: Attached, Carport, Garage
- Has attached garage: Yes
- Has carport: Yes
Features
- Levels: Two
- Stories: 2
- Patio & porch: Other, Porch
- Exterior features: Fence, Porch, Outdoor Kitchen
- Pool features: In Ground, Salt Water
- Has spa: Yes
Lot
- Size: 5,993 Square Feet
- Dimensions: 174 x 125 x 98
- Features: City Lot, Irregular Lot
Details
- Parcel number: 9820040705C
- Special conditions: None
Construction
Type & style
- Home type: SingleFamily
- Architectural style: French Provincial
- Property subtype: Single Family Residence
Materials
- Brick Veneer
- Foundation: Slab
- Roof: Shingle
Condition
- Excellent
- Year built: 2021
Utilities & green energy
- Electric: Generator
- Sewer: Public Sewer
- Water: Public
Community & HOA
Community
- Features: Gated
- Security: Security System, Closed Circuit Camera(s), Gated Community
HOA
- Has HOA: Yes
- HOA fee: $1,000 annually
Location
- Region: Metairie
Financial & listing details
- Tax assessed value: $811,100
- Annual tax amount: $8,961
- Date on market: 11/18/2025
Price history
| Date | Event | Price |
|---|---|---|
| 12/29/2025 | Sold | -- |
Source:  GSREIN #2531136 Report a problem GSREIN #2531136 Report a problem | ||
| 11/30/2025 | Contingent | $1,199,000$354/sqft |
Source: GSREIN #2531136 Report a problem | ||
| 11/18/2025 | Listed for sale | $1,199,000$354/sqft |
Source: GSREIN #2531136 Report a problem | ||
Public tax history
| Year | Property taxes | Tax assessment |
|---|---|---|
| 2024 | $8,961 -16% | $81,110 |
| 2023 | $10,670 +451.9% | $81,110 +437.5% |
| 2022 | $1,933 +7.7% | $15,090 |
| 2021 | $1,796 | $15,090 |
Find assessor info on the county website
Neighborhood: 70003
Nearby homes
- $486,9004 bd3 ba2.3k sqft5228 Purdue Dr, Metairie, LA 70003Off Market
- $1,790,9006 bd8 ba7.5k sqft5400 Purdue Dr, Metairie, LA 70003Off Market
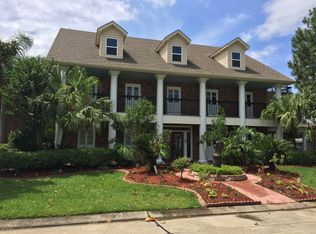
- $519,800-- bd-- ba-- sqft5220 Purdue Dr, Metairie, LA 70003Off Market
- $482,9004 bd3 ba3.5k sqft5216 Purdue Dr, Metairie, LA 70003Off Market
- $2,137,400-- bd-- ba-- sqft5025 Cleveland Pl, Metairie, LA 70003Off Market
- $1,061,9006 bd7 ba5.8k sqft33 Waverly Pl, Metairie, LA 70003Off Market
- $1,202,7005 bd7 ba5.8k sqft31 Waverly Pl, Metairie, LA 70003Off Market
- $712,3004 bd4 ba3.5k sqft30 Waverly Pl, Metairie, LA 70003Off Market
Nearby schools
GreatSchools rating
- 7/10Harold Keller Elementary SchoolGrades: PK-5Distance: 1.1 mi
- 4/10John Q. Adams Middle SchoolGrades: 6-8Distance: 0.6 mi
- 3/10Grace King High SchoolGrades: 9-12Distance: 3.4 mi
Get a cash offer in 3 minutes
Find out how much your home could sell for in as little as 3 minutes with a no-obligation cash offer.
Estimated market value
$1,164,600
Get a cash offer in 3 minutes
Find out how much your home could sell for in as little as 3 minutes with a no-obligation cash offer.
Estimated market value
$1,164,600
- Louisiana
- Jefferson Parish
- Metairie
- 70003
- 12 Khan Ct
Nearby cities
Nearby neighborhoods
Nearby zip codes
Other Metairie Topics
