Tucked away in the highly desirable Sandy Hill Estates, this spacious 3-bedroom, 1.5-bath L-shaped Ranch offers a backyard oasis you won’t want to leave! Step outside to a fenced retreat, where a sparkling inground pool invites summer fun, a covered deck offers shaded relaxation, and a lush, oversized yard abutting woods provides the perfect balance of privacy and tranquility. A sprinkler system keeps the landscape pristine, while a storage shed adds convenience. Inside, enjoy a bright, open kitchen, a main bedroom with a private half bath, and spacious living areas filled with natural light. A newer Buderus boiler and mini-split system ensure year-round efficiency, and a wood stove in the basement adds cozy charm with room to expand. Complete with a charming front porch and a two-car attached garage, this home is a rare gem in a prime location. Please submit highest and best offers by the deadline of Saturday March 29th at 8pm and ensure they are valid through Sunday at 12:00 PM.
Sold for $467,000
$467,000
12 Kimberly Ln, Easthampton, MA 01027
3beds
1,348sqft
Single Family Residence
Built in 1992
0.63 Acres Lot
$499,800 Zestimate®
$346/sqft
$2,945 Estimated rent
Home value
$499,800
$425,000 - $590,000
$2,945/mo
Zestimate® history
Owner options
List your home for rent
$2,945/mo
Rent Zestimate®
Find your next renter with Zillow Rental Manager. Plus, with online applications, you can quickly screen prospective tenants – for free.
$2,945/mo
Rent Zestimate®
Refinance and save
$3,183/mo
Est. payment
Refinancing to a lower rate could help reduce your monthly payments and save thousands over the life of the loan.
$3,183/mo
Est. payment
Explore your selling options
Work with a Zillow partner agent
Leverage their expertise and Zillow's premium Showcase listings to get your home seen by more buyers.
Get startedList with your own agent
Get your home in front of millions of buyers by listing it on Zillow.
Learn how to do itSell it yourself
Take full control of how buyers see your home on Zillow by listing For Sale by Owner (FSBO).
List your homeWhat's special
Covered deckSprinkler systemSparkling inground poolTwo-car attached garageBackyard oasisBright open kitchenCharming front porch
Zillow last checked:
Listing updated:
Listed by:
Carrie A. Blair 413-210-6465,
Keller Williams Realty 413-585-0022
Bought with:
Alyx Akers
5 College REALTORS® Northampton
Source: MLS PIN,MLS#: 73349514
Facts & features
Interior
Bedrooms & bathrooms
- Bedrooms: 3
- Bathrooms: 2
- Full bathrooms: 1
- 1/2 bathrooms: 1
- Main level bathrooms: 1
- Main level bedrooms: 3
Primary bedroom
- Features: Bathroom - Half, Closet, Flooring - Laminate
- Level: Main,First
Bedroom 2
- Features: Closet, Flooring - Wall to Wall Carpet
- Level: Main,First
Bedroom 3
- Features: Ceiling Fan(s), Closet, Flooring - Laminate
- Level: Main,First
Primary bathroom
- Features: Yes
Bathroom 1
- Features: Bathroom - Full, Flooring - Laminate
- Level: Main,First
Bathroom 2
- Features: Bathroom - Half, Flooring - Vinyl
- Level: First
Kitchen
- Features: Ceiling Fan(s), Flooring - Stone/Ceramic Tile, Dining Area, Deck - Exterior, Exterior Access, Open Floorplan, Slider
- Level: Main,First
Living room
- Features: Flooring - Wall to Wall Carpet
- Level: Main,First
Heating
- Baseboard, Oil, Wood, Ductless
Cooling
- Ductless
Appliances
- Included: Water Heater, Range, Dishwasher, Refrigerator, Washer, Dryer
- Laundry: Electric Dryer Hookup, Washer Hookup, In Basement
Features
- Flooring: Wood, Tile, Carpet, Laminate
- Windows: Insulated Windows
- Basement: Full,Concrete
- Has fireplace: No
Interior area
- Total structure area: 1,348
- Total interior livable area: 1,348 sqft
- Finished area above ground: 1,348
Property
Parking
- Total spaces: 6
- Parking features: Attached, Garage Door Opener, Paved Drive, Off Street, Paved
- Attached garage spaces: 2
- Uncovered spaces: 4
Features
- Patio & porch: Porch, Deck, Covered
- Exterior features: Porch, Deck, Covered Patio/Deck, Pool - Inground, Rain Gutters, Storage, Fenced Yard
- Has private pool: Yes
- Pool features: In Ground
- Fencing: Fenced
Lot
- Size: 0.63 Acres
- Features: Cleared, Level
Details
- Parcel number: M:00179 B:00056 L:00000,3031459
- Zoning: R40
Construction
Type & style
- Home type: SingleFamily
- Architectural style: Ranch
- Property subtype: Single Family Residence
Materials
- Frame
- Foundation: Concrete Perimeter
- Roof: Shingle
Condition
- Year built: 1992
Utilities & green energy
- Electric: Circuit Breakers, 100 Amp Service
- Sewer: Public Sewer
- Water: Public
- Utilities for property: for Electric Range, for Electric Dryer
Community & HOA
Community
- Features: Park
HOA
- Has HOA: No
Location
- Region: Easthampton
Financial & listing details
- Price per square foot: $346/sqft
- Tax assessed value: $405,900
- Annual tax amount: $5,504
- Date on market: 1/6/2026
- Road surface type: Paved
Price history
| Date | Event | Price |
|---|---|---|
| 4/29/2025 | Sold | $467,000+9.9%$346/sqft |
Source: MLS PIN #73349514 Report a problem | ||
| 3/31/2025 | Contingent | $425,000$315/sqft |
Source: MLS PIN #73349514 Report a problem | ||
| 3/25/2025 | Listed for sale | $425,000+235.6%$315/sqft |
Source: MLS PIN #73349514 Report a problem | ||
| 3/25/1993 | Sold | $126,650$94/sqft |
Source: Public Record Report a problem | ||
Public tax history
| Year | Property taxes | Tax assessment |
|---|---|---|
| 2025 | $5,698 +3.5% | $416,800 +2.7% |
| 2024 | $5,504 +30.6% | $405,900 +41.1% |
| 2023 | $4,213 -11.4% | $287,600 |
| 2022 | $4,754 -8.6% | $287,600 -3% |
| 2021 | $5,199 +1.8% | $296,400 +3.1% |
| 2020 | $5,108 +19.3% | $287,600 +3.8% |
| 2019 | $4,282 +4% | $277,000 +7.6% |
| 2018 | $4,118 +2.2% | $257,400 +3.6% |
| 2017 | $4,028 +0.7% | $248,500 -3.1% |
| 2016 | $3,999 +2.9% | $256,500 |
| 2015 | $3,886 +1.9% | $256,500 |
| 2014 | $3,812 +2.9% | $256,500 +0.4% |
| 2013 | $3,706 +7.6% | $255,400 -1.6% |
| 2012 | $3,444 +4.6% | $259,500 |
| 2011 | $3,293 +2.9% | $259,500 +0.6% |
| 2010 | $3,201 +5.8% | $257,900 -2.4% |
| 2009 | $3,025 | $264,200 |
| 2008 | $3,025 +2.8% | $264,200 |
| 2007 | $2,943 -1.3% | $264,200 +3% |
| 2006 | $2,982 +6.1% | $256,600 +12.4% |
| 2005 | $2,810 +4.5% | $228,300 +15.7% |
| 2004 | $2,689 +11.4% | $197,300 +35.3% |
| 2002 | $2,413 +19.9% | $145,800 +9.5% |
| 1997 | $2,012 | $133,100 |
Find assessor info on the county website
Neighborhood: 01027
Nearby homes
- $488,2003 bd2 ba1.6k sqft10 Kimberly Ln, Easthampton, MA 01027Off Market
- $512,1003 bd1 ba1.7k sqft14 Kimberly Ln, Easthampton, MA 01027Off Market
- $437,4003 bd2 ba1.2k sqft15 Kimberly Ln, Easthampton, MA 01027Off Market
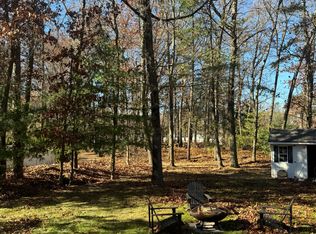
- $407,6003 bd1 ba1k sqft9 Kimberly Ln, Easthampton, MA 01027Off Market
- $606,2004 bd3 ba2.2k sqft17 Kimberly Ln, Easthampton, MA 01027Off Market
- $465,8003 bd1 ba1.6k sqft16 Kimberly Ln, Easthampton, MA 01027Off Market
- $445,0003 bd1 ba1.1k sqft8 Kimberly Ln, Easthampton, MA 01027Sold
- $455,2003 bd2 ba1.6k sqft7 Kimberly Ln, Easthampton, MA 01027Off Market
Nearby schools
GreatSchools rating
- 4/10Mountain View SchoolGrades: PK-8Distance: 1.7 mi
- 7/10Easthampton High SchoolGrades: 9-12Distance: 2.2 mi
Sell for more on Zillow
Get a Zillow Showcase℠ listing at no additional cost and you could sell for .
$499,800
2% more
+$9,996
With Zillow Showcase(estimated)
$509,796
Sell for more on Zillow
Get a Zillow Showcase℠ listing at no additional cost and you could sell for .
$499,800
2% more
+$9,996
With Zillow Showcase(estimated)
$509,796
- Massachusetts
- Hampshire County
- Easthampton
- 01027
- 12 Kimberly Ln
