Completely reimagined and renovated, this 3-bedroom, 3 full bath Colonial is truly move-in ready with nothing left to do but unpack. The kitchen, living, and dining areas flow seamlessly together, creating an open and inviting layout ideal for both everyday living and entertaining. The designer kitchen features premium appliances, including a Z-LINE 6-burner gas range, a porcelain farmhouse sink with InSinkErator, and an oversized island topped with Cambria quartz.
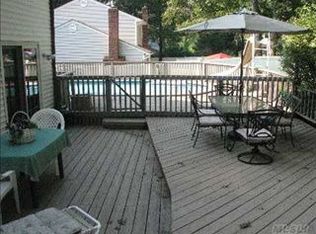
All bathrooms and wood flooring throughout have been updated within the last two years, along with Pella windows and a newly redone wood deck. The family room offers a warm, inviting space with a wood-burning fireplace surrounded by built-ins.
Additional highlights include in-ground sprinklers, security cameras, a full basement, and a one-car garage.
This is a home you truly need to see in person to fully appreciate.
Sold for $975,000
$975,000
12 King Avenue, Melville, NY 11747
3beds
2,044sqft
Single Family Residence, Residential
Built in 1955
10,019 Square Feet Lot
$983,100 Zestimate®
$477/sqft
$5,212 Estimated rent
Home value
$983,100
$885,000 - $1.09M
$5,212/mo
Zestimate® history
Owner options
List your home for rent
$5,212/mo
Rent Zestimate®
Find your next renter with Zillow Rental Manager. Plus, with online applications, you can quickly screen prospective tenants – for free.
$5,212/mo
Rent Zestimate®
Refinance and save
$6,783/mo
Est. payment
Refinancing to a lower rate could help reduce your monthly payments and save thousands over the life of the loan.
$6,783/mo
Est. payment
Explore your selling options
Work with a Zillow partner agent
Leverage their expertise and Zillow's premium Showcase listings to get your home seen by more buyers.
Get startedList with your own agent
Get your home in front of millions of buyers by listing it on Zillow.
Learn how to do itSell it yourself
Take full control of how buyers see your home on Zillow by listing For Sale by Owner (FSBO).
List your homeWhat's special
Zillow last checked:
Listing updated:
Listed by:
Jennifer Levy 631-427-6600,
Daniel Gale Sothebys Intl Rlty 631-427-6600
Bought with:
Lisa Leggio, 10401220580
Signature Premier Properties
Source: OneKey® MLS as distributed by MLS GRID,MLS#: 976409
Facts & features
Interior
Bedrooms & bathrooms
- Bedrooms: 3
- Bathrooms: 3
- Full bathrooms: 3
Primary bedroom
- Description: Huge custom closet and en-suite
- Level: Second
Bedroom 2
- Level: Second
Bedroom 3
- Level: Second
Primary bathroom
- Description: Thoughtfully designed with double sinks, soaking tub and separate shower with waterfall spout and hidden storage
- Level: Second
Bathroom 1
- Description: Full bathroom, tastefully remodeled
- Level: First
Bathroom 2
- Description: Remodeled with tub
- Level: Second
Basement
- Level: Basement
Dining room
- Description: An open floor plan incorporates the living room, dining room, and kitchen for seamless flow
- Level: First
Family room
- Description: Cozy family room with built-ins and artful wood burning fireplace.
- Level: First
Kitchen
- Description: Stunning newly renovated kitchen with an oversized island, Z-line industrial 6 burner gas stove, Cambria Stone throughout, porcelain farm sink equipped with an InSinkErator
- Level: First
Living room
- Description: Open to dining room and kitchen
- Level: First
Heating
- Baseboard, Oil
Cooling
- Wall/Window Unit(s)
Appliances
- Included: Dishwasher, Disposal, Dryer, Gas Range, Microwave, Refrigerator, Stainless Steel Appliance(s), Washer
- Laundry: Washer/Dryer Hookup
Features
- First Floor Full Bath, Built-in Features, Chandelier, Chefs Kitchen, Double Vanity, Entrance Foyer, High Ceilings, Kitchen Island, Open Floorplan, Open Kitchen, Primary Bathroom, Quartz/Quartzite Counters, Recessed Lighting, Soaking Tub, Storage
- Basement: Full
- Attic: Full
- Number of fireplaces: 1
- Fireplace features: Family Room, Wood Burning
Interior area
- Total structure area: 2,044
- Total interior livable area: 2,044 sqft
Property
Parking
- Total spaces: 1
- Parking features: Driveway, Garage
- Garage spaces: 1
- Has uncovered spaces: Yes
Features
- Levels: Two
- Fencing: Back Yard
Lot
- Size: 10,019 Square Feet
Details
- Parcel number: 0400238000300125000
- Special conditions: None
Construction
Type & style
- Home type: SingleFamily
- Architectural style: Colonial
- Property subtype: Single Family Residence, Residential
Materials
- Vinyl Siding
Condition
- Year built: 1955
Utilities & green energy
- Sewer: Cesspool
- Water: Public
- Utilities for property: Cable Available, Electricity Connected, Water Connected
Community & HOA
Community
- Security: Security Lights, Smoke Detector(s), Video Cameras
Location
- Region: Melville
Financial & listing details
- Price per square foot: $477/sqft
- Tax assessed value: $3,200
- Annual tax amount: $14,544
- Date on market: 4/8/2026
- Cumulative days on market: 13 days
- Listing agreement: Exclusive Right To Sell
- Exclusions: shed, basement freezer and refrigerator
- Electric utility on property: Yes
Price history
| Date | Event | Price |
|---|---|---|
| 6/4/2026 | Sold | $975,000+8.3%$477/sqft |
Source:  OneKey® MLS as distributed by MLS GRID #976409 Report a problem OneKey® MLS as distributed by MLS GRID #976409 Report a problem | ||
| 4/21/2026 | Pending sale | $899,999$440/sqft |
Source: OneKey® MLS as distributed by MLS GRID #976409 Report a problem | ||
| 4/8/2026 | Listed for sale | $899,999+38.5%$440/sqft |
Source: OneKey® MLS as distributed by MLS GRID #976409 Report a problem | ||
| 3/26/2024 | Sold | $650,000$318/sqft |
Source: Public Record Report a problem | ||
| 12/1/2023 | Sold | $650,000-7%$318/sqft |
Source: OneKey® MLS as distributed by MLS GRID #L3486374 Report a problem | ||
| 9/12/2023 | Pending sale | $699,000$342/sqft |
Source: OneKey® MLS as distributed by MLS GRID #3486374 Report a problem | ||
| 9/9/2023 | Listing removed | -- |
Source: OneKey® MLS as distributed by MLS GRID #3486374 Report a problem | ||
| 7/16/2023 | Price change | $699,000-4.1%$342/sqft |
Source: OneKey® MLS as distributed by MLS GRID #3486374 Report a problem | ||
| 6/21/2023 | Listed for sale | $729,000$357/sqft |
Source: OneKey® MLS as distributed by MLS GRID #3486374 Report a problem | ||
Public tax history
| Year | Property taxes | Tax assessment |
|---|---|---|
| 2025 | -- | $3,200 |
| 2024 | -- | $3,200 |
| 2023 | -- | $3,200 |
| 2022 | -- | $3,200 |
| 2021 | -- | $3,200 |
| 2020 | -- | $3,200 |
| 2019 | -- | $3,200 |
| 2018 | -- | $3,200 |
| 2017 | $9,810 | $3,200 |
| 2016 | -- | $3,200 |
| 2015 | -- | $3,200 |
| 2014 | -- | $3,200 -9.9% |
| 2013 | -- | $3,550 |
| 2012 | -- | $3,550 |
| 2011 | -- | $3,550 |
| 2010 | -- | $3,550 |
| 2009 | -- | $3,550 |
| 2008 | -- | $3,550 |
| 2007 | $8,026 +11.2% | $3,550 |
| 2005 | $7,220 +7.9% | $3,550 |
| 2004 | $6,693 -13.1% | $3,550 |
| 2003 | $7,700 +6.5% | $3,550 |
| 2002 | $7,230 +7.6% | $3,550 |
| 2001 | $6,721 +4.5% | $3,550 |
| 2000 | $6,430 | $3,550 |
Find assessor info on the county website
Neighborhood: 11747
Nearby homes
- $847,6004 bd2 ba-- sqft14 King Ave, Melville, NY 11747Off Market
- $782,8003 bd1 ba-- sqft10 King Ave, Melville, NY 11747Off Market
- $698,000-- bd-- ba-- sqft11 Jayne Ave, Melville, NY 11747Off Market
- $826,3003 bd2 ba-- sqft9 Jayne Ave, Melville, NY 11747Off Market
- $731,0004 bd2 ba2.2k sqft13 Jayne Ave, Melville, NY 11747Off Market
- $935,4004 bd3 ba2.3k sqft11 King Ave, Melville, NY 11747Off Market
- $787,000-- bd-- ba-- sqft9 King Ave, Melville, NY 11747Off Market
- $711,2002 bd2 ba-- sqft15 Jayne Ave, Melville, NY 11747Off Market
Nearby schools
GreatSchools rating
- 6/10Birchwood Intermediate SchoolGrades: PK,3-5Distance: 0.2 mi
- 3/10Henry L Stimson Middle SchoolGrades: 7-8Distance: 2.2 mi
- 8/10Walt Whitman High SchoolGrades: 9-12Distance: 1.7 mi
Schools provided by the listing agent
- Elementary: Birchwood Intermediate School
- Middle: Henry L Stimson Middle School
- High: Walt Whitman High School
Source: OneKey® MLS as distributed by MLS GRID. This data may not be complete. We recommend contacting the local school district to confirm school assignments for this home.
Get a cash offer in 3 minutes
Find out how much your home could sell for in as little as 3 minutes with a no-obligation cash offer.
Estimated market value
$983,100
Get a cash offer in 3 minutes
Find out how much your home could sell for in as little as 3 minutes with a no-obligation cash offer.
Estimated market value
$983,100
- New York
- Suffolk County
- Melville
- 11747
- 12 King Avenue
Nearby cities
Nearby neighborhoods
Nearby zip codes
Other Melville Topics
