Skip main navigation
Sold for $1,875,000
  • Listed by: Coldwell Banker Realty • Janna Mooney • Contact: 714-883-4953
    Bought with: Compass
    $1,875,000

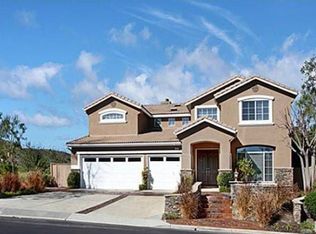
    12 Kingfisher Ct, Coto De Caza, CA 92679

    5beds
    3,067sqft
    Single Family Residence
    Built in 1998
    7,405 Square Feet Lot
    $1,872,400 Zestimate®
    $611/sqft
    $6,656 Estimated rent

    Home value

    $1,872,400

    $1.72M - $2.02M

    $6,656/mo

    Zestimate® history
    Loading
    Loading...

    Owner options

    List your home for rent

    $6,656/mo

    Rent Zestimate®

    Find your next renter with Zillow Rental Manager. Plus, with online applications, you can quickly screen prospective tenants – for free.

    Learn more

    $6,656/mo

    Rent Zestimate®

    Refinance and save

    $12,020/mo

    Est. payment

    Refinancing to a lower rate could help reduce your monthly payments and save thousands over the life of the loan.

    See today's rates

    $12,020/mo

    Est. payment

    Explore your selling options

    Work with a Zillow partner agent

    Leverage their expertise and Zillow's premium Showcase listings to get your home seen by more buyers.

    Get started

    List with your own agent

    Get your home in front of millions of buyers by listing it on Zillow.

    Learn how to do it

    Sell it yourself

    Take full control of how buyers see your home on Zillow by listing For Sale by Owner (FSBO).

    List your home

    What's special

    Garage with epoxy flooringNew roofCustom cabinetryMature lemon treesEnhanced under-stairs storageFrench oak wood flooringNew windows
    Situated in the gated community of Stonecliff this home is upgraded throughout with new gourmet kitchen, French Oak wood flooring, owned solar panels, new windows, new roof and new HVAC to name a few. This home blends modern comfort with quality finishes. French oak hardwood flooring runs throughout the downstairs, creating a warm and cohesive feel. The kitchen showcases a recent complete remodel featuring custom cabinetry and premium appliances, including a JennAir gas range, Miele dishwasher with built-in water softener, and sleek Kraus sinks—combining both functionality and style. Situated between the kitchen and formal dining area, a beautifully designed bar or coffee station features a prep sink, mini-refrigerator, and spacious pantry—ideal for everyday convenience and entertaining. The spacious family room, open to the kitchen, showcases a stunning rebuilt fireplace with a marble surround and custom tiled built-ins with floating shelves. A built-in surround sound system and dedicated AV cabinet complete an exceptional entertainment experience. Dining room open to the formal living area features French doors to a charming front patio featuring a pergola with integrated lighting—an ideal spot to relax and unwind after dinner. The upstairs showcases the primary suite and four generous secondary bedrooms, one of which is large enough to serve as a bonus room. The primary suite features French doors opening to a balcony with serene canyon views, and an updated bathroom with new vanities, quartz countertops, and two custom closets. The private backyard offers a peaceful retreat with pavers, mature lemon trees, and a spacious eight-person jacuzzi with quiet filtration and dual pumps. Backing to a serene canyon with no homes behind, the setting provides exceptional privacy and tranquil views. Additional upgrades include a rare finished utility room (previously the 3rd car garage), tankless water heater, whole-home WiFi wiring, integrated security cameras, upgraded lighting with dim-to-warm switches, enhanced under-stairs storage, garage with epoxy flooring, abundant storage, and EV charger. Ideally located across from the community pool and near parks, scenic trails, and highly regarded Wagon Wheel Elementary School and Tesoro High School, the home also offers convenient access to the 241 Toll Road. A rare opportunity to own a home where thoughtful upgrades, comfort, and setting come together seamlessly.

    Zillow last checked:

    Listing updated:

    Listed by:

    Janna Mooney DRE #01816026 714-883-4953,

    Coldwell Banker Realty

    Bought with:

    Lauren Mitchell, DRE #02030581

    Compass

    Source: CRMLS,MLS#: OC26052785MLS LogoOriginating MLS: California Regional MLS

    Facts & features

    Interior

    Bedrooms & bathrooms
    • Bedrooms: 5
    • Bathrooms: 3
    • Full bathrooms: 3
    • Main level bathrooms: 1
    Rooms
    • Room types: Bonus Room, Bedroom, Family Room, Kitchen, Laundry, Living Room, Primary Bathroom, Primary Bedroom, Utility Room, Dining Room
    Primary bedroom
    • Features: Primary Suite
    Bedroom
    • Features: All Bedrooms Up
    Bathroom
    • Features: Bathroom Exhaust Fan, Bathtub, Dual Sinks, Granite Counters, Linen Closet, Quartz Counters, Remodeled, Soaking Tub, Separate Shower, Upgraded
    Kitchen
    • Features: Kitchen Island, Kitchen/Family Room Combo, Quartz Counters, Remodeled, Self-closing Cabinet Doors, Self-closing Drawers, Updated Kitchen, Utility Sink, Walk-In Pantry
    Heating
    • Central
    Cooling
    • Central Air, Whole House Fan, Attic Fan
    Appliances
    • Included: Dishwasher, Disposal, Gas Range, Microwave, Refrigerator, Range Hood, Tankless Water Heater
    • Laundry: Laundry Room
    Features
    • Wet Bar, Breakfast Bar, Balcony, Ceiling Fan(s), Crown Molding, Separate/Formal Dining Room, Eat-in Kitchen, High Ceilings, Open Floorplan, Pantry, Quartz Counters, Recessed Lighting, Wired for Sound, All Bedrooms Up, Primary Suite, Utility Room
    • Flooring: Tile, Wood
    • Doors: French Doors, Panel Doors
    • Windows: Double Pane Windows
    • Has fireplace: Yes
    • Fireplace features: Living Room
    • Common walls with other units/homes: No Common Walls
    Interior area
    • Total interior livable area: 3,067 sqft

    Property

    Parking
    • Total spaces: 4
    • Parking features: Direct Access, Driveway, Garage
    • Attached garage spaces: 2
    • Uncovered spaces: 2
    Features
    • Levels: Two
    • Stories: 2
    • Entry location: entry
    • Pool features: Association
    • Has spa: Yes
    • Spa features: Association, Private
    • Fencing: Wood,Wrought Iron
    • Has view: Yes
    • View description: Canal, Mountain(s), Neighborhood
    • Has water view: Yes
    • Water view: Canal
    Lot
    • Size: 7,405 Square Feet
    • Features: Drip Irrigation/Bubblers, Front Yard, Sprinkler System, Yard
    Details
    • Parcel number: 77917120
    • Special conditions: Standard
    • Horse amenities: Riding Trail

    Construction

    Type & style
    • Home type: SingleFamily
    • Property subtype: Single Family Residence
    Materials
    • Foundation: Slab
    Condition
    • Updated/Remodeled
    • New construction: No
    • Year built: 1998

    Utilities & green energy

    • Electric: 220 Volts For Spa, Photovoltaics Seller Owned
    • Sewer: Public Sewer
    • Water: Public
    • Utilities for property: Electricity Connected, Natural Gas Connected, Sewer Connected, Water Connected

    Community & HOA

    Community
    • Features: Biking, Curbs, Gutter(s), Horse Trails, Storm Drain(s), Street Lights, Suburban, Sidewalks, Gated
    • Security: Carbon Monoxide Detector(s), Gated Community, Smoke Detector(s)
    • Subdivision: Stonecliffe (Ston)
    HOA
    • Has HOA: Yes
    • Amenities included: Playground, Pool, Spa/Hot Tub
    • HOA fee: $223 monthly
    • HOA name: Stonecliff
    • HOA phone: 949-367-9430
    Location
    • Region: Coto De Caza

    Financial & listing details

    • Price per square foot: $611/sqft
    • Tax assessed value: $1,629,060
    • Date on market: 3/11/2026
    • Cumulative days on market: 42 days
    • Listing terms: Cash,Cash to New Loan,Conventional,1031 Exchange,FHA,Government Loan,VA Loan
    • Road surface type: Paved

    Price history

    DateEventPrice
    5/21/2026Sold$1,875,000$611/sqft
    Source: CRMLS #OC26052785 Report a problem
    4/24/2026Contingent$1,875,000$611/sqft
    Source: CRMLS #OC26052785 Report a problem
    4/7/2026Price change$1,875,000-2.6%$611/sqft
    Source: CRMLS #OC26052785 Report a problem
    3/11/2026Listed for sale$1,925,000+27.9%$628/sqft
    Source: CRMLS #OC26052785 Report a problem
    2/10/2022Sold$1,505,000+1.7%$491/sqft
    Source: Public Record Report a problem
    1/20/2022Pending sale$1,479,900$483/sqft
    Source: CRMLS #OC22006422 Report a problem
    1/13/2022Listed for sale$1,479,900+29.8%$483/sqft
    Source: CRMLS #OC22006422 Report a problem
    11/18/2020Sold$1,140,000-0.8%$372/sqft
    Source: CRMLS #IV20201003 Report a problem
    10/12/2020Pending sale$1,149,000$375/sqft
    Source: THE ROCK REALTY #IV20201003 Report a problem
    9/29/2020Listed for sale$1,149,000+9.4%$375/sqft
    Source: THE ROCK REALTY #IV20201003 Report a problem
    3/25/2020Listing removed$1,050,000$342/sqft
    Source: THE ROCK REALTY #IV20055183 Report a problem
    3/18/2020Pending sale$1,050,000$342/sqft
    Source: THE ROCK REALTY #IV20055183 Report a problem
    3/12/2020Listed for sale$1,050,000-2.3%$342/sqft
    Source: THE ROCK REALTY #IV20055183 Report a problem
    10/14/2019Listing removed$1,075,000$351/sqft
    Source: THE ROCK REALTY #IV19213363 Report a problem
    9/6/2019Listed for sale$1,075,000+23.2%$351/sqft
    Source: THE ROCK REALTY #IV19213363 Report a problem
    6/16/2016Sold$872,500-3%$284/sqft
    Source: Public Record Report a problem
    4/27/2016Pending sale$899,900$293/sqft
    Source: BHHS California Properties #OC15239299 Report a problem
    4/7/2016Price change$899,900-3.8%$293/sqft
    Source: BHHS California Properties #OC15239299 Report a problem
    2/6/2016Price change$935,000-3.1%$305/sqft
    Source: BHHS California Properties #OC15239299 Report a problem
    11/4/2015Listed for sale$964,900+186.7%$315/sqft
    Source: Berkshire Hathaway HomeServic #OC15239299 Report a problem
    8/7/1998Sold$336,500$110/sqft
    Source: Public Record Report a problem

    Public tax history

    YearProperty taxesTax assessment
    2026-- $1,629,060 +2%
    2025$16,218 +2%$1,597,118 +2%
    2024$15,906 +2.3%$1,565,802 +2%
    2023$15,548 -5.2%$1,535,100 +32%
    2022$16,395 +42.9%$1,162,800 +2%
    2021$11,477 +20.1%$1,140,000 +20.7%
    2020$9,560 $944,421 +2%
    2019$9,560 +2%$925,903 +2%
    2018$9,373 +1.7%$907,749 +2%
    2017$9,220 $889,950 +85.5%
    2016$9,220 +81.6%$479,712 +1.5%
    2015$5,078 +3.7%$472,507 +2%
    2014$4,899 $463,252 +0.5%
    2013-- $461,159 +2%
    2012-- $452,117 +2%
    2011-- $443,252 +0.8%
    2010-- $439,940 -0.2%
    2009-- $440,986 +2%
    2008-- $432,340 +2%
    2007-- $423,863 +2%
    2006-- $415,552 +2%
    2005-- $407,404 +2%
    2004-- $399,416 +9.7%
    2003-- $364,020 +2%
    2002-- $356,883 +2%
    2001$4,546 -1.2%$349,886 +2%
    2000$4,603 $343,026
    Find assessor info on the county website

    Neighborhood: 92679

    Nearby schools

    GreatSchools rating
    Schools provided by the listing agent
    • Elementary: Wagon Wheel
    • Middle: Las Flores
    • High: Tesoro

    Source: CRMLS. This data may not be complete. We recommend contacting the local school district to confirm school assignments for this home.

    Get a cash offer in 3 minutes
    Find out how much your home could sell for in as little as 3 minutes with a no-obligation cash offer.
    Estimated market value
    $1,872,400
    Get a cash offer in 3 minutes
    Find out how much your home could sell for in as little as 3 minutes with a no-obligation cash offer.
    Estimated market value
    $1,872,400