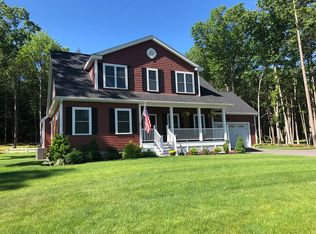
Welcome to your dream home, an impeccable blend of comfort and sophistication nestled in the heart of Stratham, NH. This highly maintained residence offers a spacious 3253 square feet of living space, featuring 3 beautifully appointed bedrooms and three modern bathrooms. The heart of the home Includes a superb gourmet kitchen with lustrous quartz countertops, multi-level island with seating, high-end stainless-steel appliances, plus a walk in Butler's Pantry. The open concept layout flows effortlessly into the dining and living areas, highlighted by a contemporary gas fireplace. Luxury takes a new meaning in the primary bedroom suite located on the first floor, featuring a walk-in closet, a granite vanity with double sinks, and a spacious walk-in tile shower with the chic glass door. For nature and entertainment lovers, this home offers a four-season room with stunning windows leading to a three-season porch complete with a heating and cooling system, hot tub, and a door to the side deck that includes a BBQ area- ideal for social gatherings and quiet evenings under the stars. Working from home? The interior accommodates a convenient first floor office along with a laundry room with a sink- perfect for first floor living. The 2nd level provides two additional bedrooms, joined by a Jack and Jill bathroom and a versatile bonus room for any of your lifestyle needs. Cherish living in a quiet and peaceful home where every day feels like a luxurious escape.
Closed
Listed by: Carey Giampa, LLC/Rye • Lauren Stone
Bought with: BHG Masiello Atkinson
$1,450,000
12 Kirkwall Drive, Stratham, NH 03885
3beds
3,253sqft
Condominium
Built in 2018
-- sqft lot
$1,493,400 Zestimate®
$446/sqft
$4,904 Estimated rent
Home value
$1,493,400
$1.37M - $1.61M
$4,904/mo
Zestimate® history
Owner options
List your home for rent
$4,904/mo
Rent Zestimate®
Find your next renter with Zillow Rental Manager. Plus, with online applications, you can quickly screen prospective tenants – for free.
$4,904/mo
Rent Zestimate®
Refinance and save
$7,798/mo
Est. payment
Refinancing to a lower rate could help reduce your monthly payments and save thousands over the life of the loan.
$7,798/mo
Est. payment
Explore your selling options
Work with a Zillow partner agent
Leverage their expertise and Zillow's premium Showcase listings to get your home seen by more buyers.
Get startedList with your own agent
Get your home in front of millions of buyers by listing it on Zillow.
Learn how to do itSell it yourself
Take full control of how buyers see your home on Zillow by listing For Sale by Owner (FSBO).
List your homeWhat's special
Contemporary gas fireplaceHot tubSpacious walk-in tile showerModern bathroomsFirst floor officeHeating and cooling systemFour-season room
Zillow last checked:
Listing updated:
Listed by:
Lauren Stone,
Carey Giampa, LLC/Rye Cell:603-944-1368
Bought with:
Charlie Donohue
BHG Masiello Atkinson
Source: PrimeMLS,MLS#: 5039799
Facts & features
Interior
Bedrooms & bathrooms
- Bedrooms: 3
- Bathrooms: 3
- 3/4 bathrooms: 2
- 1/2 bathrooms: 1
Heating
- Propane, Hot Air, Zoned
Cooling
- Central Air, Zoned
Appliances
- Included: Gas Cooktop, Dishwasher, Dryer, Microwave, Double Oven, Wall Oven, Refrigerator, Washer, Instant Hot Water, Wine Cooler
- Laundry: 1st Floor Laundry
Features
- Ceiling Fan(s), Dining Area, Kitchen Island, Living/Dining, Primary BR w/ BA, Natural Light, Indoor Storage, Walk-In Closet(s), Walk-in Pantry
- Flooring: Carpet, Hardwood, Tile
- Windows: Blinds
- Basement: Concrete,Full,Interior Stairs,Storage Space,Unfinished,Walkout,Interior Entry
- Number of fireplaces: 1
- Fireplace features: Gas, 1 Fireplace
Interior area
- Total structure area: 3,253
- Total interior livable area: 3,253 sqft
- Finished area above ground: 3,253
- Finished area below ground: 0
Property
Parking
- Total spaces: 2
- Parking features: Paved, Auto Open, Direct Entry, Driveway, Garage
- Garage spaces: 2
- Has uncovered spaces: Yes
Accessibility
- Accessibility features: 1st Floor 1/2 Bathroom, 1st Floor 3/4 Bathroom, 1st Floor Bedroom, 1st Floor Laundry
Features
- Levels: One and One Half
- Stories: 1.5
- Patio & porch: Covered Porch, Enclosed Porch
- Exterior features: Deck
- Has spa: Yes
- Spa features: Heated
- Frontage length: Road frontage: 49
Lot
- Size: 0.28 Acres
- Features: Condo Development, Landscaped, Subdivided
Details
- Parcel number: STRHM00003B000095L000000
- Zoning description: 13-RPC Retire Plan Com
- Other equipment: Radon Mitigation, Standby Generator
Construction
Type & style
- Home type: Condo
- Architectural style: Cape
- Property subtype: Condominium
Materials
- Wood Frame, Vinyl Siding
- Foundation: Concrete
- Roof: Asphalt Shingle
Condition
- New construction: No
- Year built: 2018
Utilities & green energy
- Electric: Circuit Breakers
- Sewer: Private Sewer
- Utilities for property: Cable Available
Community & HOA
Community
- Security: Security, Security System
- Subdivision: Rollins Hill
HOA
- Amenities included: Master Insurance, Landscaping, Snow Removal, Trash Removal
- Services included: Maintenance Grounds, Plowing, Trash, Water
- Additional fee info: Fee: $486
Location
- Region: Stratham
Financial & listing details
- Price per square foot: $446/sqft
- Tax assessed value: $1,151,600
- Annual tax amount: $15,109
- Date on market: 5/7/2025
- Road surface type: Paved
Price history
| Date | Event | Price |
|---|---|---|
| 6/30/2025 | Sold | $1,450,000$446/sqft |
Source:  PrimeMLS #5039799 Report a problem PrimeMLS #5039799 Report a problem | ||
| 5/7/2025 | Listed for sale | $1,450,000$446/sqft |
Source: PrimeMLS #5039799 Report a problem | ||
Public tax history
| Year | Property taxes | Tax assessment |
|---|---|---|
| 2024 | $15,109 +4.1% | $1,151,600 +66% |
| 2023 | $14,509 +11.8% | $693,900 |
| 2022 | $12,983 -1.4% | $693,900 -0.1% |
| 2020 | $13,161 +8.4% | $694,500 +6.5% |
| 2019 | $12,145 | $651,900 |
Find assessor info on the county website
Neighborhood: 03885
Nearby homes
- $1,021,1003 bd3 ba2.8k sqft19 Kirkwall, Stratham, NH 03885Off Market
- $1,018,4003 bd3 ba2.6k sqft3 Haywick Dr, Stratham, NH 03885Off Market
- $1,034,7003 bd3 ba2.2k sqft6 Haywick Dr, Stratham, NH 03885Off Market
- $1,074,7003 bd3 ba2.4k sqft14 Haywick #LOT 7, Stratham, NH 03885Off Market
- $713,8002 bd2 ba1.6k sqft24 The Vineyards, Stratham, NH 03885Off Market
- $947,0002 bd3 ba3k sqft1 Greenvale Dr, Stratham, NH 03885Off Market
- $1,784,6003 bd3 ba5.2k sqft1 Haywick Dr, Stratham, NH 03885Off Market
- $1,057,9003 bd2 ba2.6k sqft5 Haywick Dr, Stratham, NH 03885Off Market
Nearby schools
GreatSchools rating
- 8/10Stratham Memorial SchoolGrades: PK-5Distance: 3.5 mi
- 7/10Cooperative Middle SchoolGrades: 6-8Distance: 0.5 mi
- 8/10Exeter High SchoolGrades: 9-12Distance: 6.1 mi
Schools provided by the listing agent
- Elementary: Stratham Memorial School
- Middle: Cooperative Middle School
- High: Exeter High School
- District: Exeter School District SAU #16
Source: PrimeMLS. This data may not be complete. We recommend contacting the local school district to confirm school assignments for this home.
Get a cash offer in 3 minutes
Find out how much your home could sell for in as little as 3 minutes with a no-obligation cash offer.
Estimated market value
$1,493,400
Get a cash offer in 3 minutes
Find out how much your home could sell for in as little as 3 minutes with a no-obligation cash offer.
Estimated market value
$1,493,400
- New Hampshire
- Rockingham County
- Stratham
- 03885
- 12 Kirkwall Drive
