Skip main navigation
Off market
  • $1,093,200

    12 Knights Way, Newtown Square, PA 19073

    4beds
    3baths
    3,124sqft
    SingleFamily
    Built in 2018
    0.33 Acres Lot
    $1,093,200 Zestimate®
    $350/sqft
    $5,968 Estimated rent

    Home value

    $1,093,200

    $1.03M - $1.16M

    $5,968/mo

    Zestimate® history
    Loading
    Loading...

    Owner options

    List your home for rent

    $5,968/mo

    Rent Zestimate®

    Find your next renter with Zillow Rental Manager. Plus, with online applications, you can quickly screen prospective tenants – for free.

    Learn more

    $5,968/mo

    Rent Zestimate®

    Refinance and save

    $7,352/mo

    Est. payment

    Refinancing to a lower rate could help reduce your monthly payments and save thousands over the life of the loan.

    See today's rates

    $7,352/mo

    Est. payment

    Explore your selling options

    Work with a Zillow partner agent

    Leverage their expertise and Zillow's premium Showcase listings to get your home seen by more buyers.

    Get started

    List with your own agent

    Get your home in front of millions of buyers by listing it on Zillow.

    Learn how to do it

    Sell it yourself

    Take full control of how buyers see your home on Zillow by listing For Sale by Owner (FSBO).

    List your home

    What's special

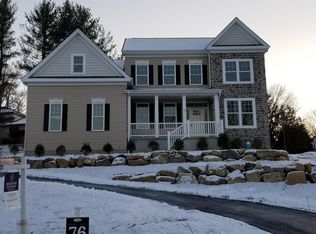
    Runnymeade Farms cul-de-sac location new construction quick delivery colonial home with upgrades at every turn! Exquisite craftsmanship throughout this stunning home which now 100% completed and awaits your arrival. Natural real stone exterior with spacious porch. Rose Tree Media School District. Edgmont Township.The gourmet kitchen in this home is a chef~s dream kitchen with matching Maytag Pro Series stainless steel appliances, glistening upgraded granite compliments the white upgraded Century Kitchens cabinetry with soft close doors and significant interior cabinetry features as well with beautiful chrome finish on nickel handles. Butler pantry located off the kitchen as well. The entire first floor features upscale crafted and finished on-site hardwood flooring. Finished on-site flooring, especially in a kitchen, offers you a solid finished surface with no crevices between the hardwood making cleaning a breeze. 4BR/2.5BA with a rough in for a powder room in the unfinished basement. Formal living and dining room. Office with lovely views. Open floor plan kitchen to breakfast area to family room with gas fireplace. Mudroom with custom built in cabinetry cubbies located off spacious drywall painted and finished 2 car insulated garage with carriage style doors. Flagstone designer patio accessed via sliders from breakfast area. The second level features 4BR and 2 BA plus a spacious cozy loft area. The master suite is amazing with 2 large walk in closets plus a master bath with radiant flooring. Custom frameless shower. Carrera marble top vanity countertop and shower sills in master bath. Second floor laundry room. Upgraded LED and designer lighting fixtures. Gorgeous custom millwork including a charming window seat in the family room. Close to Ridley Creek State Park, SAP as well as downtown Media, West Chester & Wayne. Whole Foods is also 5 minutes away! 2019-10-13

    This property is off market, which means it's not currently listed for sale or rent on Zillow. This may be different from what's available on other websites or public sources.

    Facts & features

    Interior

    Bedrooms & bathrooms
    • Bedrooms: 4
    • Bathrooms: 3
    Heating
    • Forced air, Gas
    Cooling
    • Central
    Appliances
    • Included: Dishwasher, Garbage disposal
    Features
    • Has fireplace: Yes
    Interior area
    • Total interior livable area: 3,124 sqft

    Property

    Parking
    • Total spaces: 2
    • Parking features: Garage - Attached
    Features
    • Exterior features: Other
    Lot
    • Size: 0.33 Acres
    Details
    • Parcel number: 19000009578

    Construction

    Type & style
    • Home type: SingleFamily
    • Architectural style: Conventional
    Condition
    • New construction: No
    • Year built: 2018

    Community & neighborhood

    Location
    • Region: Newtown Square

    Other

    Other facts
    • central_air_desc: Central A/C
    • roof_types: Unknown
    • architectural_style: New Traditional
    • is_new_construction_fl: Y
    • taxes_annual: 313
    • heating_desc: Fireplace,Forced Air
    • original_listhub_key: 3yd-TRENDPA-1005758584

    Price history

    DateEventPrice
    10/28/2019Sold$680,000-6.2%$218/sqft
    Source: Public Record Report a problem
    9/17/2019Price change$725,000-0.7%$232/sqft
    Source: BHHS Fox & Roach Devon Home Marketing Center #PADE497290 Report a problem
    7/28/2019Price change$729,900+0.7%$234/sqft
    Source: BHHS Fox & Roach Devon Home Marketing Center #PADE497290 Report a problem
    4/24/2019Price change$725,000-2.7%$232/sqft
    Source: Keller Williams Realty #1005758584 Report a problem
    3/23/2019Price change$745,000-2%$238/sqft
    Source: Keller Williams Realty #1005758584 Report a problem
    9/20/2018Price change$759,900-1.9%$243/sqft
    Source: Keller Williams Realty #1005758584 Report a problem
    5/30/2018Price change$774,900+0.2%$248/sqft
    Source: BHHS Fox & Roach-Newtown Square #7078605 Report a problem
    2/18/2018Price change$773,100+3.2%$247/sqft
    Source: BHHS Fox & Roach-Newtown Square #7078605 Report a problem
    11/30/2017Listed for sale$749,000+1313.2%$240/sqft
    Source: Bhhs Fox & Roach-Newtown Sq #1004070665 Report a problem
    8/7/2017Sold$53,000$17/sqft
    Source: Public Record Report a problem

    Public tax history

    YearProperty taxesTax assessment
    2025$13,066 +6.6%$648,230
    2024$12,260 +3.7%$648,230
    2023$11,819 +2.9%$648,230
    2022$11,489 0%$648,230
    2021$11,493 +294.8%$648,230 +21.6%
    2020$2,911 +835%$533,000 +5389.2%
    2019$311 +1.4%$9,710
    2018$307 +476.1%$9,710
    2017$53 -2%$9,710
    2016$54 $9,710
    2015$54 $9,710

    Find assessor info on the county website

    Neighborhood: 19073

    Nearby schools

    GreatSchools rating
    Schools provided by the listing agent
    • District: Rose Tree Media

    Source: The MLS. This data may not be complete. We recommend contacting the local school district to confirm school assignments for this home.

    Get a cash offer in 3 minutes
    Find out how much your home could sell for in as little as 3 minutes with a no-obligation cash offer.
    Estimated market value
    $1,093,200
    Get a cash offer in 3 minutes
    Find out how much your home could sell for in as little as 3 minutes with a no-obligation cash offer.
    Estimated market value
    $1,093,200