Skip main navigation
Pending
  • $475,000

    12 Kristi Lane, Poughkeepsie, NY 12601

    4beds
    1,995sqft
    Loading
    Single Family Residence, Residential
    Built in 1985
    2.23 Acres Lot
    $-- Zestimate®
    $238/sqft
    $-- HOA

    What's special

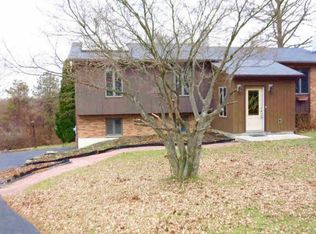
    Welcome to this spacious 4 bedroom, 2.5 bathroom home located on a beautiful cul-de-sac in the highly sought-after Hyde Park Central School District. Perfectly positioned to offer the best of both worlds, this property combines a peaceful, private setting with the convenience of being just minutes from everything the Hudson Valley has to offer. Surrounded by mature trees and a serene landscape, you’ll enjoy the feeling of country living while remaining centrally located to shopping, dining, healthcare, and everyday amenities. The quiet cul-de-sac provides a welcoming neighborhood atmosphere with minimal traffic, making it an ideal setting for relaxing or entertaining. Commuters will appreciate the easy access to Route 9, the Taconic State Parkway, Route 44/55, and the Mid-Hudson Bridge. Metro-North stations in Poughkeepsie and New Hamburg, as well as Amtrak service from Poughkeepsie, make travel to New York City and beyond convenient. Enjoy being just a short drive from the vibrant City of Poughkeepsie, the renowned Walkway Over the Hudson, the Hudson River waterfront, Marist University, Vassar College, the Culinary Institute of America, Locust Grove Estate, Vanderbilt Mansion, the Franklin D. Roosevelt Presidential Library and Home, wineries, breweries, farmers markets, hiking trails, golf courses, and countless parks throughout Dutchess County. Whether you’re looking for outdoor recreation, historic sites, local restaurants, shopping, or entertainment, this location places it all within easy reach. Offering space, privacy, and an unbeatable Hudson Valley location, this home presents an exceptional opportunity to enjoy the lifestyle so many buyers are seeking.
    46 days
    1,385
    111

    Likely to sell faster than

    Zillow last checked:

    Listing updated:

    Listed by:

    eXp Realty 888-276-0630,

    Kathryn Greaven 845-901-7736

    Source: OneKey® MLS as distributed by MLS GRID,MLS#: 1025240MLS Logo

      Facts & features

      Interior

      Bedrooms & bathrooms
      • Bedrooms: 4
      • Bathrooms: 3
      • Full bathrooms: 2
      • 1/2 bathrooms: 1
      Heating
      • Baseboard
      Cooling
      • Ductless, Wall/Window Unit(s)
      Appliances
      • Included: Dishwasher, Dryer, Microwave, Oven, Range, Refrigerator, Washer
      Features
      • First Floor Bedroom, Ceiling Fan(s), Eat-in Kitchen, Formal Dining, High Ceilings, Primary Bathroom, Smart Thermostat, Storage, Walk Through Kitchen
      • Basement: Full,Unfinished
      • Attic: Partial,Unfinished
      • Has fireplace: Yes
      • Fireplace features: Wood Burning
      Interior area
      • Total structure area: 1,995
      • Total interior livable area: 1,995 sqft

      Property

      Parking
      • Total spaces: 2
      • Parking features: Driveway, Garage, Garage Door Opener
      • Garage spaces: 2
      • Has uncovered spaces: Yes
      Features
      • Exterior features: Gas Grill
      • Has view: Yes
      • View description: Trees/Woods
      Lot
      • Size: 2.23 Acres
      • Features: Back Yard, Cul-De-Sac, Front Yard, Garden, Near Public Transit, Near School, Near Shops, Private, Secluded, Views
      • Residential vegetation: Partially Wooded
      Details
      • Additional structures: Shed(s)
      • Parcel number: 1332006264033800120000
      • Special conditions: None

      Construction

      Type & style
      • Home type: SingleFamily
      • Architectural style: Cape Cod
      • Property subtype: Single Family Residence, Residential
      Materials
      • Frame
      Condition
      • Year built: 1985

      Utilities & green energy

      • Sewer: Septic Tank
      • Water: Well
      • Utilities for property: Cable Connected, Electricity Connected

      Community & HOA

      HOA
      • Has HOA: No
      Location
      • Region: Poughkeepsie

      Financial & listing details

      • Price per square foot: $238/sqft
      • Tax assessed value: $190,000
      • Annual tax amount: $12,059
      • Date on market: 7/17/2026
      • Cumulative days on market: 41 days
      • Listing agreement: Exclusive Right To Sell
      • Electric utility on property: Yes

        Estimated market value

        Not available

        Estimated sales range

        Not available

        Not available

        Price history

        DateEventPrice
        8/18/2026Pending sale$475,000$238/sqft
        Source: OneKey® MLS as distributed by MLS GRID #1025240 Report a problem
        7/17/2026Listed for sale$475,000+72.7%$238/sqft
        Source: OneKey® MLS as distributed by MLS GRID #1025240 Report a problem
        5/2/2017Listing removed$274,999+2.6%$138/sqft
        Source: BHHS HUDSON VALLEY PROPERTIES LG #352113 Report a problem
        4/27/2017Sold$268,000-2.5%$134/sqft
        Source: OneKey® MLS as distributed by MLS GRID #M352113 Report a problem
        10/14/2016Price change$274,999-4.3%$138/sqft
        Source: BHHS HUDSON VALLEY PROPERTIES LG #352113 Report a problem
        9/19/2016Price change$287,500-3.8%$144/sqft
        Source: BHHS HUDSON VALLEY PROPERTIES LG #352113 Report a problem
        8/17/2016Price change$298,999-3.5%$150/sqft
        Source: BHHS HUDSON VALLEY PROPERTIES LG #352113 Report a problem
        7/19/2016Price change$309,900-3.7%$155/sqft
        Source: BHHS HUDSON VALLEY PROPERTIES LG #352113 Report a problem
        6/6/2016Listed for sale$321,900$161/sqft
        Source: BHHS HUDSON VALLEY PROPERTIES LG #352113 Report a problem

        Public tax history

        YearProperty taxesTax assessment
        2025-- $190,000
        2024-- $190,000
        2023-- $190,000
        2022-- $190,000
        2021-- $190,000
        2020-- $190,000
        2019-- $190,000
        2018-- $190,000
        2017$10,792 $190,000
        2016-- $190,000
        2015-- $190,000
        2014-- $190,000
        2012-- $190,000
        2011-- $190,000
        2010-- $190,000
        2009-- $190,000
        2008-- $190,000
        2007-- $190,000 +6.9%
        2006-- $177,800
        2005-- $177,800
        2004-- $177,800
        2003-- $177,800
        2002-- $177,800
        2001-- $177,800
        2000-- $177,800
        Find assessor info on the county website

        Monthly payment

        Estimated monthly payment$1,822
        All calculations are estimates and provided by Zillow, Inc. for informational purposes only. Actual amounts may vary.
        HOA fees may include property taxes on listings classified as Co-Ops. Contact the listing agent and/or owner for fee details.
        See how much you could borrow to make a competitive offer.

        Climate risks

        Neighborhood: 12601

        Getting around

        1 / 100
        Car-Dependent
        0 / 100
        No Nearby Transit
        9 / 100
        Somewhat Bikeable

        Nearby schools

        GreatSchools rating
        Schools provided by the listing agent
        • Elementary: North Park Elementary School
        • Middle: Haviland Middle School
        • High: Franklin D Roosevelt Senior High School

        Source: OneKey® MLS as distributed by MLS GRID. This data may not be complete. We recommend contacting the local school district to confirm school assignments for this home.

        A local agent can set up tours, give advice and negotiate with sellers.

        Browse local experts