Skip main navigation
Off market
Street View
  • $788,400

    12 Lafata Ln, Killingworth, CT 06419

    4beds
    2baths
    2,986sqft
    SingleFamily
    Built in 1998
    3.1 Acres Lot
    $788,400 Zestimate®
    $264/sqft
    $4,967 Estimated rent

    Home value

    $788,400

    $733,000 - $844,000

    $4,967/mo

    Zestimate® history
    Loading
    Loading...

    Owner options

    List your home for rent

    $4,967/mo

    Rent Zestimate®

    Find your next renter with Zillow Rental Manager. Plus, with online applications, you can quickly screen prospective tenants – for free.

    Learn more

    $4,967/mo

    Rent Zestimate®

    Refinance and save

    $5,446/mo

    Est. payment

    Refinancing to a lower rate could help reduce your monthly payments and save thousands over the life of the loan.

    See today's rates

    $5,446/mo

    Est. payment

    Explore your selling options

    Work with a Zillow partner agent

    Leverage their expertise and Zillow's premium Showcase listings to get your home seen by more buyers.

    Get started

    List with your own agent

    Get your home in front of millions of buyers by listing it on Zillow.

    Learn how to do it

    Sell it yourself

    Take full control of how buyers see your home on Zillow by listing For Sale by Owner (FSBO).

    List your home

    What's special

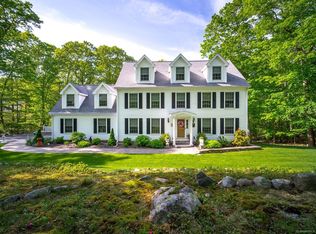
    Exceptional four bedroom, two-and-a-half bath farmhouse-style colonial situated on just over three wooded acres on a quiet cul-de-sac in Autumn Ridge. Built in 1998 and tastefully updated, this fine home features gleaming hardwood floors, 9' ceilings, an updated kitchen, loads of natural light, an underground irrigation system and a newer roof. An oversized front porch and large, two-story foyer welcome you. The formal living room opens to a generous family room, with attractive wood-burning fireplace and French door to a large deck. The family room is adjacent to a large eat-in kitchen, which boasts attractive maple cabinets, granite countertops, stainless steel appliances, an oversized center island and built-in desk. The formal dining room is just off the kitchen, while mudroom and convenient half bath finish out the first floor. The second floor features four bedrooms, including a large master with tray ceiling, walk-in closet and full bath with double-sink vanity, jetted tub and separate shower. The second floor also boasts an additional full bath with double-sink vanity, laundry area, and a large bonus room over the attached two-car garage. The large basement features a walkout, providing the potential for additional living space. This wonderful home is convenient to both New Haven and Hartford and just two hours from New York and Boston, and also enjoys Clinton beach rights, offering access to Connecticut's beautiful shoreline and the best in New England living!

    This property is off market, which means it's not currently listed for sale or rent on Zillow. This may be different from what's available on other websites or public sources.

    Facts & features

    Interior

    Bedrooms & bathrooms
    • Bedrooms: 4
    • Bathrooms: 2.5
    Heating
    • Forced air, Oil
    Features
    • Basement: Partially finished
    • Has fireplace: Yes
    Interior area
    • Total interior livable area: 2,986 sqft

    Property

    Parking
    • Parking features: Garage - Attached, Garage - Detached
    Features
    • Exterior features: Other
    • Has spa: Yes
    Lot
    • Size: 3.10 Acres
    Details
    • Parcel number: KILLM41B43CL

    Construction

    Type & style
    • Home type: SingleFamily
    • Architectural style: Colonial
    Materials
    • Frame
    Condition
    • Year built: 1998

    Community & neighborhood

    Location
    • Region: Killingworth

    Price history

    DateEventPrice
    6/14/2018Sold$440,000+37.5%$147/sqft
    Source: Smart MLS #170074249 Report a problem
    4/30/1999Sold$319,900$107/sqft
    Source: Public Record Report a problem

    Public tax history

    YearProperty taxesTax assessment
    2025$8,975 +8.2%$342,300
    2024$8,291 +3.2%$342,300
    2023$8,034 +1.1%$342,300 +0%
    2022$7,947 +0.2%$342,230 +15.3%
    2021$7,929 $296,740
    2020$7,929 -2.7%$296,740
    2019$8,151 $296,740
    2018$8,151 $296,740
    2017$8,151 -3.8%$296,740 -11.7%
    2015$8,475 +2.9%$335,900
    2014$8,240 $335,900
    2013$8,240 -1%$335,900
    2012$8,324 -2.7%$335,900 -10.6%
    2011$8,557 +8.4%$375,790
    2010$7,892 $375,790
    2009$7,892 $375,790
    2008$7,892 -0.5%$375,790 +0.4%
    2007$7,935 +2.4%$374,290 +33.5%
    2006$7,747 +3.7%$280,400
    2005$7,467 +15.3%$280,400
    2003$6,477 +7.5%$280,400 +36.3%
    2001$6,027 +926.7%$205,700 +811%
    1995$587 $22,580

    Find assessor info on the county website

    Neighborhood: 06419

    Nearby schools

    GreatSchools rating
    Get pre-qualified for a loan
    At Zillow Home Loans, we can pre-qualify you in as little as 5 minutes with no impact to your credit score.

    An equal housing lender. NMLS #10287.

    Sell for more on Zillow
    Get a Zillow Showcase℠ listing at no additional cost and you could sell for .
    $788,400
    2% more
    +$15,768
    With Zillow Showcase(estimated)
    $804,168