One of Nahant’s most unique waterfront offerings, perched on a dramatic oceanfront point with 270° views of Egg Rock, Nahant Bay, Short Beach, Swampscott & beyond. Enjoy sweeping ocean vistas and a sheltered coastal setting with sunrise and sunset views from nearly every room. Renovated 4BR, 4.5BA with office and walk-out lower level featuring wet bar, wine refrigeration, hot tub, outdoor shower, and private beach access. Walls of glass and open-concept living maximize water views; fireplaced living room opens to oceanfront Trex deck with cable railings. Extensive recent upgrades include Hardie siding on the ocean-facing side and enhanced exterior finishes. Attached 2-car garage. Primary suite offers cathedral ceilings, ocean-view balcony, walk-in closet, ensuite bath. Rare direct beach access and true year-round waterfront living. A one-of-a-kind coastal retreat offering unmatched privacy, protected bay frontage, and dramatic ocean living just minutes to Boston.
Sold for $2,100,000
$2,100,000
12 Lafayette Ter, Nahant, MA 01908
4beds
3,067sqft
Single Family Residence
Built in 1940
9,104 Square Feet Lot
$2,038,500 Zestimate®
$685/sqft
$5,648 Estimated rent
Home value
$2,038,500
$1.94M - $2.14M
$5,648/mo
Zestimate® history
Owner options
List your home for rent
$5,648/mo
Rent Zestimate®
Find your next renter with Zillow Rental Manager. Plus, with online applications, you can quickly screen prospective tenants – for free.
$5,648/mo
Rent Zestimate®
Refinance and save
$10,593/mo
Est. payment
Refinancing to a lower rate could help reduce your monthly payments and save thousands over the life of the loan.
$10,593/mo
Est. payment
Explore your selling options
Work with a Zillow partner agent
Leverage their expertise and Zillow's premium Showcase listings to get your home seen by more buyers.
Get startedList with your own agent
Get your home in front of millions of buyers by listing it on Zillow.
Learn how to do itSell it yourself
Take full control of how buyers see your home on Zillow by listing For Sale by Owner (FSBO).
List your homeWhat's special
Rare direct beach accessPrivate beach accessEnhanced exterior finishesOcean-view balconyEnsuite bathSweeping ocean vistasSheltered coastal setting
Zillow last checked:
Listing updated:
Listed by:
Haley Paster Scimone 781-367-5523,
Gibson Sotheby's International Realty 781-631-8800
Bought with:
Elizabeth Carlson
Coldwell Banker Realty - Marblehead
Source: MLS PIN,MLS#: 73536748
Facts & features
Interior
Bedrooms & bathrooms
- Bedrooms: 4
- Bathrooms: 5
- Full bathrooms: 4
- 1/2 bathrooms: 1
Primary bedroom
- Features: Bathroom - Full, Bathroom - Double Vanity/Sink, Vaulted Ceiling(s), Walk-In Closet(s), Flooring - Wood, Window(s) - Picture, Balcony / Deck, Deck - Exterior
- Level: Second
- Area: 323
- Dimensions: 19 x 17
Bedroom 2
- Features: Bathroom - Full, Closet
- Level: Second
- Area: 156
- Dimensions: 12 x 13
Bedroom 3
- Features: Bathroom - Full
- Level: Second
- Area: 140
- Dimensions: 14 x 10
Bedroom 4
- Level: Second
- Area: 156
- Dimensions: 12 x 13
Primary bathroom
- Features: Yes
Bathroom 1
- Features: Bathroom - Half
- Level: First
Bathroom 2
- Features: Bathroom - Full, Bathroom - Double Vanity/Sink, Bathroom - Tiled With Shower Stall
- Level: Second
Bathroom 3
- Features: Bathroom - Full, Bathroom - Tiled With Shower Stall, Flooring - Stone/Ceramic Tile
- Level: Second
Dining room
- Features: Flooring - Wood, Deck - Exterior, Exterior Access
- Level: First
- Area: 99
- Dimensions: 11 x 9
Family room
- Features: Flooring - Wood, Wet Bar, Exterior Access, Open Floorplan, Slider
- Level: Basement
- Area: 475
- Dimensions: 25 x 19
Kitchen
- Features: Flooring - Wood, Window(s) - Bay/Bow/Box, Dining Area, Balcony / Deck, Countertops - Stone/Granite/Solid, Open Floorplan, Remodeled, Gas Stove
- Level: First
- Area: 144
- Dimensions: 12 x 12
Living room
- Features: Closet, Flooring - Wood, Window(s) - Picture, Deck - Exterior, Open Floorplan, Slider
- Level: Main,First
- Area: 315
- Dimensions: 15 x 21
Office
- Features: Flooring - Wood
- Level: Main
Heating
- Baseboard, Natural Gas
Cooling
- Central Air, Ductless
Appliances
- Included: Gas Water Heater, Range
- Laundry: Second Floor
Features
- Bathroom - Full, Bathroom - Tiled With Tub & Shower, Bathroom - With Shower Stall, Bathroom, Office
- Flooring: Flooring - Stone/Ceramic Tile, Flooring - Wood
- Basement: Finished,Walk-Out Access,Interior Entry
- Number of fireplaces: 1
- Fireplace features: Dining Room, Living Room
Interior area
- Total structure area: 3,067
- Total interior livable area: 3,067 sqft
- Finished area above ground: 2,433
- Finished area below ground: 634
Property
Parking
- Total spaces: 4
- Parking features: Attached, Garage Door Opener, Heated Garage, Garage Faces Side, Insulated, Off Street
- Attached garage spaces: 2
- Uncovered spaces: 2
Features
- Patio & porch: Deck - Composite, Covered
- Exterior features: Deck - Composite, Covered Patio/Deck, Hot Tub/Spa, Professional Landscaping, Sprinkler System, Decorative Lighting, Fenced Yard, Outdoor Shower
- Has spa: Yes
- Spa features: Private
- Fencing: Fenced/Enclosed,Fenced
- Has view: Yes
- View description: Scenic View(s), Water, Ocean, Private Water View
- Has water view: Yes
- Water view: Ocean,Private,Water
- Waterfront features: Waterfront, Ocean, Harbor, Dock/Mooring, Frontage, Direct Access, Private, Ocean, Direct Access, Walk to, 0 to 1/10 Mile To Beach
Lot
- Size: 9,104 Square Feet
Details
- Parcel number: M:0017 B:0000 L:0012,2063063
- Zoning: R2
Construction
Type & style
- Home type: SingleFamily
- Architectural style: Colonial
- Property subtype: Single Family Residence
Materials
- Foundation: Concrete Perimeter
Condition
- Year built: 1940
Utilities & green energy
- Electric: 220 Volts, Circuit Breakers, 200+ Amp Service
- Sewer: Public Sewer
- Water: Public
Community & HOA
HOA
- Has HOA: No
Location
- Region: Nahant
Financial & listing details
- Price per square foot: $685/sqft
- Tax assessed value: $1,471,200
- Annual tax amount: $13,461
- Date on market: 7/19/2026
Price history
| Date | Event | Price |
|---|---|---|
| 8/6/2026 | Sold | $2,100,000-2.3%$685/sqft |
Source: MLS PIN #73536748 Report a problem | ||
| 7/5/2026 | Pending sale | $2,150,000$701/sqft |
Source: MLS PIN #73536748 Report a problem | ||
| 6/21/2026 | Contingent | $2,150,000$701/sqft |
Source: MLS PIN #73536748 Report a problem | ||
| 6/16/2026 | Listed for sale | $2,150,000+87%$701/sqft |
Source: MLS PIN #73536748 Report a problem | ||
| 1/1/2021 | Sold | $1,150,000$375/sqft |
Source: Agent Provided Report a problem | ||
| 9/4/2019 | Sold | $1,150,000-7.6%$375/sqft |
Source: Public Record Report a problem | ||
| 5/27/2019 | Listed for sale | $1,245,000+119.4%$406/sqft |
Source: RE/MAX Luxury Living RE #72506684 Report a problem | ||
| 5/28/1999 | Sold | $567,500+36.4%$185/sqft |
Source: Public Record Report a problem | ||
| 4/30/1996 | Sold | $416,000+63.1%$136/sqft |
Source: Public Record Report a problem | ||
| 11/17/1994 | Sold | $255,000$83/sqft |
Source: Public Record Report a problem | ||
Public tax history
| Year | Property taxes | Tax assessment |
|---|---|---|
| 2025 | $13,461 +1.2% | $1,471,200 +0.3% |
| 2024 | $13,304 +3.4% | $1,466,800 +3.7% |
| 2023 | $12,861 | $1,414,800 |
| 2022 | $12,861 +8.1% | $1,414,800 +25% |
| 2021 | $11,894 -4.9% | $1,131,700 -0.8% |
| 2020 | $12,511 +10.4% | $1,140,500 +9.8% |
| 2019 | $11,334 +12.7% | $1,038,900 +5.9% |
| 2018 | $10,059 -2.1% | $981,400 |
| 2017 | $10,275 +2.8% | $981,400 +3.3% |
| 2016 | $9,997 +2.3% | $950,300 +6.1% |
| 2015 | $9,777 -1% | $895,300 |
| 2014 | $9,875 +2.7% | $895,300 |
| 2013 | $9,616 +1.8% | $895,300 |
| 2012 | $9,445 +2.2% | $895,300 -3.1% |
| 2011 | $9,239 +0.4% | $923,900 -5.4% |
| 2010 | $9,198 +2.1% | $976,400 -7.5% |
| 2009 | $9,008 -1% | $1,056,000 -3.3% |
| 2008 | $9,097 +32.6% | $1,092,100 +13.2% |
| 2007 | $6,858 +6.5% | $964,500 +8.9% |
| 2006 | $6,440 +3.7% | $885,800 +12.1% |
| 2005 | $6,209 +2.1% | $790,000 +9.6% |
| 2004 | $6,082 +1.2% | $720,600 +9.4% |
| 2003 | $6,009 +2.2% | $658,900 +44.7% |
| 2000 | $5,881 +47.1% | $455,500 +47.7% |
| 1996 | $3,997 | $308,400 |
Find assessor info on the county website
Neighborhood: 01908
Nearby homes
- $1,660,4003 bd3 ba2.5k sqft6 Lafayette Ter, Nahant, MA 01908Off Market
- $1,215,3004 bd2 ba1.8k sqft14 Lafayette Ter, Nahant, MA 01908Off Market
- $--2 bd1 ba1.1k sqft14 Lafayette Ter #1, Nahant, MA 01908Off Market
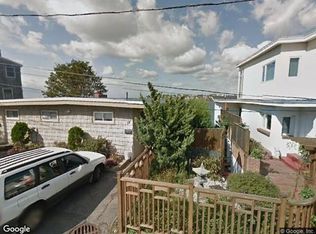
- $1,585,7003 bd3 ba2.6k sqft7 Lafayette Ter, Nahant, MA 01908Off Market
- $1,116,6003 bd2 ba1.8k sqft5 Lafayette Ter, Nahant, MA 01908Off Market
- $1,876,2002 bd2 ba1.9k sqft2 Lafayette Ter, Nahant, MA 01908Off Market
- $3,406,0004 bd3 ba3.8k sqft16 Lafayette Ter, Nahant, MA 01908Off Market
- $2,303,4004 bd3 ba3.1k sqft11 Lafayette Ter, Nahant, MA 01908Off Market
Nearby schools
GreatSchools rating
- 5/10Johnson Elementary SchoolGrades: PK-6Distance: 0.7 mi
- 3/10Lynn Vocational Technical InstituteGrades: PK-3,5-12Distance: 2.6 mi
- 4/10Fredrick Douglass Collegiate AcademyGrades: 9-11Distance: 2.4 mi
Get a cash offer in 3 minutes
Find out how much your home could sell for in as little as 3 minutes with a no-obligation cash offer.
Estimated market value
$2,038,500
Get a cash offer in 3 minutes
Find out how much your home could sell for in as little as 3 minutes with a no-obligation cash offer.
Estimated market value
$2,038,500
- Massachusetts
- Essex County
- Nahant
- 01908
- 12 Lafayette Ter
