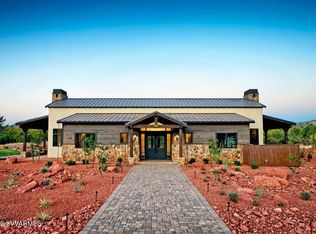
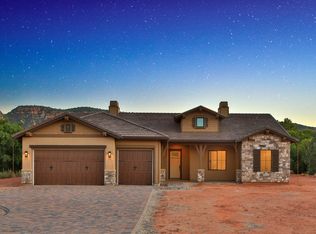
The Hacienda plan offers approx. 2,427 square feet featuring 3 bedrooms with den, 2 ½ bathrooms, open great room and kitchen, owner's suite with a double sink vanity, separate soaking tub, shower and 3-car garage. With a vaulted great room centered on an outdoor covered patio and optional stone fireplace, you can enjoy expansive outdoor vistas from within year round. Lot locations abound as this plan fits on most homesites at Sedona Ranch including pond view, creekside and panoramic views.
This property is not currently displayed as for sale or rent on Zillow. This may be different from what's on other websites or public sources.