Space, and a lot of it. This five bedroom home in the established Johnson-Laird Subdivision offers 3,067 square feet, which is more living space than anything else available inside the Rolla city limits in this price range. Start with the size. The living room measures 25 by 20 feet, generous enough for a full sectional and still room for a Christmas tree in the corner. The dining room seats the entire gang with space to move around the table. The kitchen is anchored by a walk-in pantry measuring 7 by 5 feet, offering the storage and organization that busy households crave. Five true bedrooms means everyone has a door of their own. Add the 11 by 7 office and you have a sixth flexible space that adapts as your needs change, whether that becomes a home office, a nursery, a homework room, or a quiet place for hobbies. Then there are the improvements. The home features brand new Renewal by Andersen custom windows throughout, a premium upgrade that brings improved energy efficiency, easy maintenance, and a clean, updated look to every room. It is the type of investment most buyers only dream of finding already done. Warm hardwood floors add character and timeless appeal, creating a foundation that works with any style. Step outside to a fully fenced back yard designed for both relaxing and entertaining. A comfortable patio invites morning coffee and quiet evenings, while the generous 20 by 10 foot deck offers plenty of room for gatherings, grilling, and making the most of Missouri summers. Homes offering this much space, at this price, do not come along often. Schedule your private showing today and see everything 12 Laird Avenue has to offer.
Closed
Listed by: Keller Williams Local • Katherine Stanislawski • 573-368-9173
Bought with: Epique Realty
Price Unknown
12 Laird Ave, Rolla, MO 65401
5beds
3,067sqft
Single Family Residence
Built in 1964
9,583 Square Feet Lot
$279,100 Zestimate®
$--/sqft
$1,557 Estimated rent
Home value
$279,100
Estimated sales range
Not available
$1,557/mo
Zestimate® history
Owner options
List your home for rent
$1,557/mo
Rent Zestimate®
Find your next renter with Zillow Rental Manager. Plus, with online applications, you can quickly screen prospective tenants – for free.
$1,557/mo
Rent Zestimate®
Refinance and save
Refinancing to a lower rate could help reduce your monthly payments and save thousands over the life of the loan.
Explore your selling options
Work with a Zillow partner agent
Leverage their expertise and Zillow's premium Showcase listings to get your home seen by more buyers.
Get startedList with your own agent
Get your home in front of millions of buyers by listing it on Zillow.
Learn how to do itSell it yourself
Take full control of how buyers see your home on Zillow by listing For Sale by Owner (FSBO).
List your homeWhat's special
Warm hardwood floorsCentral electric air conditioningImproved energy efficiency
Zillow last checked:
Listing updated:
Listed by:
Katherine Stanislawski 573-368-9173,
Keller Williams Local
Bought with:
Morgan Crawford, 2018027420
Epique Realty
Source: MARIS,MLS#: 26045679 Originating MLS: South Central Board of REALTORS
Originating MLS: South Central Board of REALTORSFacts & features
Interior
Bedrooms & bathrooms
- Bedrooms: 5
- Bathrooms: 2
- Full bathrooms: 2
- Main level bathrooms: 1
- Main level bedrooms: 1
Bedroom
- Features: Floor Covering: Carpeting
- Level: Main
- Area: 156
- Dimensions: 13x12
Bedroom 2
- Features: Floor Covering: Wood
- Level: Upper
- Area: 176
- Dimensions: 16x11
Bedroom 3
- Features: Floor Covering: Wood
- Level: Upper
- Area: 136
- Dimensions: 17x8
Bedroom 5
- Features: Floor Covering: Wood
- Level: Upper
- Area: 220
- Dimensions: 20x11
Bathroom
- Features: Floor Covering: Vinyl
- Level: Main
- Area: 65
- Dimensions: 13x5
Bathroom 2
- Features: Floor Covering: Vinyl
- Level: Upper
Bathroom 4
- Features: Floor Covering: Wood
- Level: Upper
- Area: 182
- Dimensions: 14x13
Dining room
- Features: Floor Covering: Wood
- Level: Main
- Area: 187
- Dimensions: 17x11
Kitchen
- Features: Floor Covering: Ceramic Tile
- Level: Main
- Area: 182
- Dimensions: 14x13
Living room
- Features: Floor Covering: Wood
- Level: Main
- Area: 500
- Dimensions: 25x20
Office
- Features: Floor Covering: Carpeting
- Level: Main
- Area: 77
- Dimensions: 11x7
Heating
- Electric
Cooling
- Ceiling Fan(s), Central Air
Appliances
- Included: Dishwasher, Electric Oven, Refrigerator
Features
- Pantry, Separate Dining
- Flooring: Carpet, Ceramic Tile, Hardwood, Vinyl
- Has basement: No
- Has fireplace: No
Interior area
- Total structure area: 3,067
- Total interior livable area: 3,067 sqft
- Finished area above ground: 3,067
- Finished area below ground: 0
Property
Parking
- Total spaces: 1
- Parking features: Driveway, Garage
- Attached garage spaces: 1
- Has uncovered spaces: Yes
Features
- Levels: Two
- Patio & porch: Deck, Patio
- Fencing: Chain Link
Lot
- Size: 9,583 Square Feet
- Dimensions: 120 x 74 x 120 x 74
- Features: Back Yard, Front Yard, Level, Rectangular Lot
Details
- Additional structures: Shed(s)
- Parcel number: 71091.012004001066.000
- Special conditions: Standard
Construction
Type & style
- Home type: SingleFamily
- Architectural style: Traditional
- Property subtype: Single Family Residence
Materials
- Frame
- Roof: Architectural Shingle
Condition
- Year built: 1964
Utilities & green energy
- Electric: 220 Volts
- Sewer: Public Sewer
- Water: Public
- Utilities for property: Electricity Connected, Sewer Connected, Water Connected
Community & HOA
Community
- Subdivision: Johnson & Laird Addition
HOA
- Has HOA: No
Location
- Region: Rolla
Financial & listing details
- Tax assessed value: $154,930
- Annual tax amount: $1,536
- Date on market: 7/17/2026
- Cumulative days on market: 52 days
- Listing terms: Cash,Conventional,FHA,USDA Loan,VA Loan
- Ownership: Private
- Electric utility on property: Yes
- Road surface type: Asphalt
Price history
| Date | Event | Price |
|---|---|---|
| 9/9/2026 | Sold | -- |
Source:  MARIS #26045679 Report a problem MARIS #26045679 Report a problem | ||
| 9/7/2026 | Pending sale | $274,900$90/sqft |
Source: MARIS #26045679 Report a problem | ||
| 8/10/2026 | Contingent | $274,900$90/sqft |
Source: MARIS #26045679 Report a problem | ||
| 7/27/2026 | Price change | $274,900-8.1%$90/sqft |
Source: MARIS #26045679 Report a problem | ||
| 7/17/2026 | Listed for sale | $299,000$97/sqft |
Source: MARIS #26045679 Report a problem | ||
Public tax history
| Year | Property taxes | Tax assessment |
|---|---|---|
| 2025 | $1,536 +6.8% | $29,440 +10% |
| 2024 | $1,439 -0.6% | $26,760 |
| 2023 | $1,448 +17.7% | $26,760 |
| 2022 | $1,230 -0.7% | $26,760 |
| 2021 | $1,238 +10.4% | $26,760 +13.1% |
| 2020 | $1,122 | $23,660 |
| 2019 | -- | $23,660 |
| 2018 | -- | $23,660 |
| 2017 | -- | $23,660 +2.2% |
| 2016 | -- | $23,160 |
| 2015 | -- | $23,160 |
| 2014 | -- | $23,160 |
Find assessor info on the county website
Neighborhood: 65401
Nearby homes
- $193,3004 bd3 ba1.3k sqft13 Laird Ave, Rolla, MO 65401Off Market

- $169,2003 bd2 ba-- sqft11 Laird Ave, Rolla, MO 65401Off Market
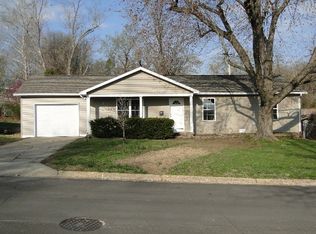
- $154,8002 bd1 ba1k sqft10 Laird Ave, Rolla, MO 65401Off Market
- $186,1004 bd2 ba1.4k sqft14 Laird Ave, Rolla, MO 65401Off Market

- $192,8003 bd2 ba1.4k sqft54 Nancy Ln, Rolla, MO 65401Off Market
- $239,5004 bd2 ba2.1k sqft49 Laird Ave, Rolla, MO 65401Off Market
- $197,2003 bd1 ba1.1k sqft9 Laird Ave, Rolla, MO 65401Off Market
- $187,5003 bd2 ba-- sqft15 Laird Ave, Rolla, MO 65401Off Market
Nearby schools
GreatSchools rating
- 8/10Mark Twain Elementary SchoolGrades: PK-3Distance: 0.3 mi
- 5/10Rolla Jr. High SchoolGrades: 7-8Distance: 0.3 mi
- 5/10Rolla Sr. High SchoolGrades: 9-12Distance: 1.1 mi
Schools provided by the listing agent
- Elementary: Mark Twain Elem.
- Middle: Rolla Jr. High
- High: Rolla Sr. High
Source: MARIS. This data may not be complete. We recommend contacting the local school district to confirm school assignments for this home.
- Missouri
- Phelps County
- Rolla
- 65401
- 12 Laird Ave
