Separate open deckTwo large closetsDouble ovenGas rangeQuiet streetBeverage refrigeratorRich hardwood floors throughout
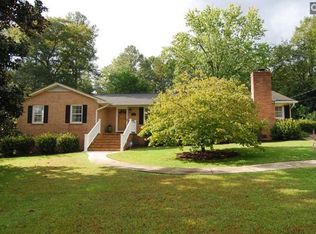
Treehouse Tranquility meets Luxury Living in Forest Acres! Discover unparalleled privacy and custom craftsmanship in this stunning 4300+ square foot home, perched on a quiet street in Arcadia Lakes. Enjoy lake views of two lakes and stunning foliage during the summer months! Designed to maximize a serene and elevated view of a tranquil pond and mature trees, this home provides peaceful living yet just moments from Trader Joe's, Fresh Market and all of the dining and shopping of the vibrant Forest Acres area. The main level features soaring 10ft ceilings and rich hardwood floors throughout, as well as the primary bedroom. The chef's kitchen is equipped with a gas range, double oven, beverage refrigerator and expansive cabinets. A large screened porch off the kitchen and a separate open deck provide the perfect vantage point to enjoy the views or welcome guests when entertaining. A tranquil primary bedroom with two large closets, a luxury bathroom, and a separate water closet. All four bedrooms have private ensuite bathrooms in this home. Upstairs with the other 3 bedrooms, you will find two flex spaces for office/playroom options. The walk-in attic and massive extra closet provide more storage with easy access. On the lower level, there is an additional 1407 square feet of heated/cooled space to create an in-law suite that has a private entrance and one car attached garage space. This space has plumbing and electrical as well, so it is ready for your finishes. This rare, custom-built gem combines privacy, luxury and a prime location. Disclaimer: CMLS has not reviewed and, therefore, does not endorse vendors who may appear in listings.
73 days
|
755
|
25
|
Zillow last checked:
Listing updated:
Listed by:
Elizabeth M Sullivan,
Home Advantage Realty
Source: Consolidated MLS,MLS#: 632725
Loading...
Facts & features
Interior
Bedrooms & bathrooms
Bedrooms: 4
Bathrooms: 5
Full bathrooms: 4
1/2 bathrooms: 1
Partial bathrooms: 1
Main level bathrooms: 2
Primary bedroom
Features: Double Vanity, Separate Shower, Whirlpool, High Ceilings, Floors-Hardwood, Separate Water Closet
Level: Main
Bedroom 2
Features: Bath-Private, Walk-In Closet(s)
Level: Second
Bedroom 3
Features: Bath-Private, Walk-In Closet(s)
Level: Second
Bedroom 4
Features: Bath-Private, Walk-In Closet(s)
Level: Second
Great room
Level: Main
Kitchen
Level: Main
Living room
Level: Main
Heating
Central
Cooling
Central Air
Appliances
Included: Gas Range, Dishwasher, Wine Cooler, Microwave Built In
Explore the cost of this home by adjusting the details. Changes won't be saved.
Principal & interest
$1,547
Mortgage insurance
$0
Property taxes
$170
Home insurance
$105
HOA fees
$0
Utilities
Not included
All calculations are estimates and provided by Zillow, Inc. for informational purposes only. Actual amounts may vary.
HOA fees may include property taxes on listings classified as Co-Ops. Contact the listing agent and/or owner for fee details.
Mortgage interest rates are dependent on a number of factors, including credit score, down payment, and repayment length. Interest rate data provided by Zillow Group Marketplace, Inc. as of 1/1/1970 from various mortgage lenders with which we have lead or other similar arrangements; the Estimated Payment is an average of those rates.
See how much you could borrow to make a competitive offer.
Source: Consolidated MLS. This data may not be complete. We recommend contacting the local school district to confirm school assignments for this home.