Experience serene lakefront living in this stunning 4-bedroom home, where panoramic water views & beautiful natural light create a peaceful everyday retreat. The exquisite modern kitchen features beautiful custom cabinetry, expansive island, granite countertops, and a bright dining area that opens seamlessly onto a spacious deck-perfect for enjoying morning coffee or evening sunsets. The living room is filled with natural light, vaulted ceiling and also opens to the deck, offering effortless indoor-outdoor living with breathtaking lake views. The formal dining room adds elegance and additional space for holiday dinners and entertaining. The primary suite serves as a private sanctuary, complete with direct deck access and tranquil water vistas. Unwind in the luxurious ensuite bath, showcasing a double vanity, glass-enclosed shower, and a relaxing whirlpool tub. Three additional bedrooms provide ample space for family or guests, including one with its own deck access and fabulous lake views. The lower-level family room offers a warm and relaxed atmosphere with a fireplace & bar and opens to the patio and yard. This exceptional home also offers four additional modern baths, a rare 5-car garage, and a beautifully landscaped lakeside yard designed for entertaining or quiet evenings by the water. A peaceful yet convenient retreat, this property perfectly balances comfort, style, and natural beauty. Lake living at it's finest!
Sold for $675,000
Street View
$675,000
12 Lakeside Dr, Clarks Summit, PA 18411
4beds
3,138sqft
Residential, Single Family Residence
Built in 1970
0.42 Acres Lot
$680,200 Zestimate®
$215/sqft
$2,955 Estimated rent
Home value
$680,200
$612,000 - $755,000
$2,955/mo
Zestimate® history
Owner options
List your home for rent
$2,955/mo
Rent Zestimate®
Find your next renter with Zillow Rental Manager. Plus, with online applications, you can quickly screen prospective tenants – for free.
$2,955/mo
Rent Zestimate®
Refinance and save
$4,432/mo
Est. payment
Refinancing to a lower rate could help reduce your monthly payments and save thousands over the life of the loan.
$4,432/mo
Est. payment
Explore your selling options
Work with a Zillow partner agent
Leverage their expertise and Zillow's premium Showcase listings to get your home seen by more buyers.
Get startedList with your own agent
Get your home in front of millions of buyers by listing it on Zillow.
Learn how to do itSell it yourself
Take full control of how buyers see your home on Zillow by listing For Sale by Owner (FSBO).
List your homeWhat's special
Panoramic water viewsExquisite modern kitchenFour additional modern bathsBeautiful custom cabinetryRelaxing whirlpool tubExpansive islandVaulted ceiling
Zillow last checked:
Listing updated:
Listed by:
RUTH K HOLLANDER,
CLASSIC PROPERTIES
Bought with:
NON MEMBER
NON MEMBER
Source: GSBR as distributed by MLS GRID,MLS#: SC261685
Facts & features
Interior
Bedrooms & bathrooms
- Bedrooms: 4
- Bathrooms: 5
- Full bathrooms: 5
Rooms
- Room types: Bathroom 2, Master Bedroom, Master Bathroom, Living Room, Kitchen, Family Room, Eating Area, Dining Room, Bedroom 4, Bedroom 3, Bedroom 2, Bathroom 5, Bathroom 4, Bathroom 3
Primary bedroom
- Description: Beautiful Ensuite Bath. Opens To Deck And Overlooks The Lake.
- Area: 321.76 Square Feet
- Dimensions: 20.11 x 16
Bedroom 2
- Description: Opens To Deck & Overlooks The Lake. Ensuite Bath.
- Area: 209.88 Square Feet
- Dimensions: 15.9 x 13.2
Bedroom 3
- Description: Wall To Wall Carpeting.
- Area: 115.57 Square Feet
- Dimensions: 12.7 x 9.1
Bedroom 4
- Description: Wall To Wall Carpeting.
- Area: 101.85 Square Feet
- Dimensions: 10.5 x 9.7
Primary bathroom
- Description: Modern W/ Jacuzi Tub, Glass Shower, Double Vanity, Tile Flr.
- Area: 321.76 Square Feet
- Dimensions: 20.11 x 16
Bathroom 2
- Description: Modern, Tub/Shower
- Area: 97.52 Square Feet
- Dimensions: 10.6 x 9.2
Bathroom 3
- Description: Modern, Tub/Shower.
- Area: 50.4 Square Feet
- Dimensions: 8 x 6.3
Bathroom 4
- Description: Modern. 3/4 Bath
- Area: 826.8 Square Feet
- Dimensions: 10.6 x 78
Bathroom 5
- Description: 3/4 Bath. Tile
- Area: 27.2 Square Feet
- Dimensions: 8 x 3.4
Dining room
- Description: Spacious Formal Dining Rm, W/W Carpeting.
- Area: 261.3 Square Feet
- Dimensions: 20.1 x 13
Eating area
- Description: Opens To Deck Overlooking The Lake.
- Area: 170.24 Square Feet
- Dimensions: 26.6 x 6.4
Family room
- Description: Fireplace, Bar, Walk Out To Patio & Lake.
- Area: 664.8 Square Feet
- Dimensions: 27.7 x 24
Kitchen
- Description: Exquisite Modern Kitchen W/ Beautiful Custom Cabinetry. All Appliances Inc.
- Area: 252.2 Square Feet
- Dimensions: 19.4 x 13
Living room
- Description: Opens To Deck, W/W Carpeting.
- Area: 271.26 Square Feet
- Dimensions: 19.8 x 13.7
Heating
- Electric, Natural Gas
Cooling
- Central Air, Wall/Window Unit(s)
Appliances
- Included: Built-In Electric Oven, Washer, Refrigerator, Range Hood, Electric Oven, Dryer, Double Oven, Dishwasher, Built-In Electric Range
- Laundry: Lower Level
Features
- Bar, Vaulted Ceiling(s), Walk-In Closet(s), Recessed Lighting, Entrance Foyer, Kitchen Island, Granite Counters, Double Vanity, Ceiling Fan(s), Built-in Features, Beamed Ceilings
- Flooring: Carpet, Laminate, Ceramic Tile
- Basement: Finished,Walk-Out Access,Interior Entry,Heated
- Attic: See Remarks
- Number of fireplaces: 1
- Fireplace features: Family Room, Wood Burning
Interior area
- Total structure area: 3,138
- Total interior livable area: 3,138 sqft
- Finished area above ground: 2,310
- Finished area below ground: 828
Property
Parking
- Total spaces: 5
- Parking features: Garage Door Opener, Paved, Workshop in Garage, Garage Faces Front
- Garage spaces: 5
Features
- Stories: 2
- Patio & porch: Deck
- Exterior features: Private Yard
- On waterfront: Yes
- Waterfront features: Lake Front
- Frontage length: 100.00
Lot
- Size: 0.42 Acres
- Dimensions: 100 x 195 x 102 x 175
- Features: Back Yard, Landscaped, Level, Lake On Lot, Irregular Lot, Interior Lot, Gentle Sloping, Front Yard
Details
- Parcel number: 10001010005
- Zoning: R1
Construction
Type & style
- Home type: SingleFamily
- Property subtype: Residential, Single Family Residence
Materials
- Brick, Cedar
- Foundation: See Remarks
- Roof: Composition
Condition
- New construction: No
- Year built: 1970
Utilities & green energy
- Electric: 200 or Less Amp Service, Circuit Breakers
- Sewer: Public Sewer
- Water: Public
- Utilities for property: Electricity Connected, Water Connected, Sewer Connected, Natural Gas Connected
Community & HOA
Community
- Features: Lake
- Subdivision: Lakeside Development
Location
- Region: Clarks Summit
Financial & listing details
- Price per square foot: $215/sqft
- Tax assessed value: $37,000
- Annual tax amount: $9,021
- Date on market: 4/22/2026
- Cumulative days on market: 6 days
- Listing terms: Cash,Conventional
- Inclusions: Refrigerator, range, double oven, dishwasher, microwave, washer, dryer. Kitchen bar stools.
- Exclusions: Bar stools in lower level are excluded.
- Electric utility on property: Yes
- Road surface type: Asphalt
Price history
| Date | Event | Price |
|---|---|---|
| 7/10/2026 | Sold | $675,000$215/sqft |
Source:  GSBR as distributed by MLS GRID #SC261685 Report a problem GSBR as distributed by MLS GRID #SC261685 Report a problem | ||
| 5/1/2026 | Pending sale | $675,000$215/sqft |
Source: GSBR as distributed by MLS GRID #SC261685 Report a problem | ||
| 4/22/2026 | Listed for sale | $675,000$215/sqft |
Source: GSBR as distributed by MLS GRID #SC261685 Report a problem | ||
Public tax history
| Year | Property taxes | Tax assessment |
|---|---|---|
| 2025 | $9,210 +14% | $37,000 |
| 2024 | $8,079 +4.7% | $37,000 |
| 2023 | $7,715 +2% | $37,000 |
| 2022 | $7,560 | $37,000 |
| 2021 | $7,560 +3.8% | $37,000 |
| 2020 | $7,283 +0.9% | $37,000 |
| 2018 | $7,218 +67% | $37,000 |
| 2017 | $4,321 | $37,000 |
| 2016 | -- | $37,000 |
| 2015 | -- | $37,000 |
| 2014 | -- | $37,000 |
| 2013 | -- | $37,000 |
| 2012 | -- | $37,000 |
| 2011 | -- | $37,000 |
| 2010 | -- | $37,000 |
| 2009 | -- | $37,000 |
| 2008 | -- | $37,000 +2.8% |
| 2007 | -- | $36,000 |
| 2006 | -- | $36,000 |
| 2005 | -- | $36,000 |
| 2004 | -- | $36,000 |
| 2003 | -- | $36,000 |
| 2002 | -- | $36,000 |
| 2000 | -- | $36,000 |
Find assessor info on the county website
Neighborhood: 18411
Nearby homes
- $487,6004 bd3 ba2.8k sqft11 Lakeside Dr, Clarks Summit, PA 18411Off Market
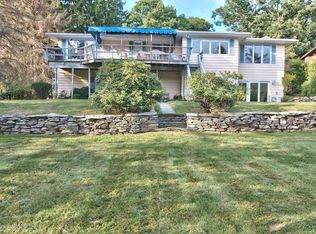
- $557,000-- bd-- ba-- sqft13 Lakeside Dr, Clarks Summit, PA 18411Off Market
- $472,7005 bd4 ba-- sqft14 Lakeside Dr, Clarks Summit, PA 18411Off Market
- $570,0004 bd3 ba3.8k sqft10 Lakeside Dr, Clarks Summit, PA 18411Sold
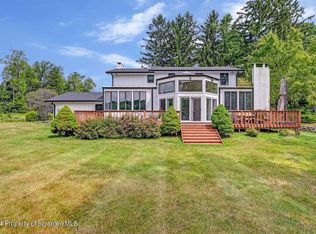
- $441,7003 bd3 ba2.8k sqft21 Lakeside Dr, Clarks Summit, PA 18411Off Market
- $426,700-- bd-- ba-- sqft15 Lakeside Dr #L15, Clarks Summit, PA 18411Off Market
- $465,100-- bd-- ba-- sqft9 Lakeside Dr, Clarks Summit, PA 18411Off Market
- $649,5003 bd2 ba5.5k sqft8 Lakeside Dr, South Abington Township, PA 18411Off Market
Nearby schools
GreatSchools rating
- 7/10Newton-Ransom SchoolGrades: K-4Distance: 1.7 mi
- 8/10Abington Heights Middle SchoolGrades: 5-8Distance: 1.8 mi
- 9/10Abington Heights High SchoolGrades: 9-12Distance: 0.2 mi


Get pre-qualified for a loan
At Zillow Home Loans, we can pre-qualify you in as little as 5 minutes with no impact to your credit score.An equal housing lender. NMLS #10287.
- Pennsylvania
- Lackawanna County
- Clarks Summit
- 18411
- 12 Lakeside Dr
