Welcome to this inviting end-unit townhome in the desirable Landings of Avon Lake, offering a wonderful combination of space, privacy, and community amenities! Tucked against a peaceful wooded backdrop, this end unit features a private patio surrounded by mature landscaping—an ideal setting for relaxing or entertaining. Inside, a welcoming foyer with hardwood flooring leads into the main living areas. The spacious kitchen offers an open layout with abundant cabinetry, generous counter space, and all appliances included. Hardwood flooring continues into the dining area, while the comfortable living room features sliding glass doors that bring in natural light and open directly to the private patio and wooded surroundings. An updated half bath completes the main level. Upstairs, you'll find three generously sized bedrooms and an updated full bath featuring dual vanities with convenient access from both the hallway and owner's bedroom. The third bedroom features hardwood flooring and offers excellent flexibility as a home office, den, or guest room. The finished lower level adds valuable living space with a large recreation room perfect for movie nights, a home gym, playroom, or additional entertaining space. A spacious walk-in closet provides exceptional storage. Nice size laundry area. Enjoy all of the community amenities including a swimming pool, tennis and pickleball courts, playground, and party room, all just minutes from Lake Erie and everything Avon Lake has to offer. With its sought-after end-unit location, wooded setting, flexible floor plan, finished lower level, and fantastic amenities, this townhome offers an incredible opportunity. Schedule your private showing today!
Closed
Zestimate®
$192,000
12 Landings Way, Avon Lake, OH 44012
3beds
1,680sqft
Townhouse, Condominium
Built in 1977
-- sqft lot
$192,000 Zestimate®
$114/sqft
$2,320 Estimated rent
Home value
$192,000
$182,000 - $202,000
$2,320/mo
Zestimate® history
Owner options
List your home for rent
$2,320/mo
Rent Zestimate®
Find your next renter with Zillow Rental Manager. Plus, with online applications, you can quickly screen prospective tenants – for free.
$2,320/mo
Rent Zestimate®
Refinance and save
$1,673/mo
Est. payment
Refinancing to a lower rate could help reduce your monthly payments and save thousands over the life of the loan.
$1,673/mo
Est. payment
Explore your selling options
Work with a Zillow partner agent
Leverage their expertise and Zillow's premium Showcase listings to get your home seen by more buyers.
Get startedList with your own agent
Get your home in front of millions of buyers by listing it on Zillow.
Learn how to do itSell it yourself
Take full control of how buyers see your home on Zillow by listing For Sale by Owner (FSBO).
List your homeWhat's special
Zillow last checked:
Listing updated:
Listed by:
Mike Vonderau 440-871-3050 mike@vonderau.com,
Howard Hanna
Bought with:
Kim Crane, 2003008650
Howard Hanna
Source: MLS Now,MLS#: 5236045
Facts & features
Interior
Bedrooms & bathrooms
- Bedrooms: 3
- Bathrooms: 2
- Full bathrooms: 1
- 1/2 bathrooms: 1
- Main level bathrooms: 1
Primary bedroom
- Description: Flooring: Carpet
- Level: Second
- Dimensions: 15 x 12
Bedroom
- Description: Flooring: Carpet
- Level: Second
- Dimensions: 14 x 12
Bedroom
- Description: Flooring: Wood
- Level: Second
- Dimensions: 11 x 9
Bathroom
- Description: Flooring: Wood
- Level: First
- Dimensions: 4 x 5
Bathroom
- Description: Flooring: Ceramic Tile
- Level: Second
- Dimensions: 8 x 7
Dining room
- Description: Flooring: Wood
- Level: First
- Dimensions: 10 x 7
Kitchen
- Description: Flooring: Luxury Vinyl Tile
- Level: First
- Dimensions: 11 x 10
Laundry
- Description: Flooring: Ceramic Tile
- Level: Lower
- Dimensions: 7 x 6
Living room
- Description: Flooring: Carpet
- Level: First
- Dimensions: 15 x 14
Recreation
- Description: Flooring: Carpet
- Level: Lower
- Dimensions: 16 x 14
Heating
- Electric
Cooling
- Central Air
Appliances
- Included: Dryer, Dishwasher, Disposal, Microwave, Range, Refrigerator, Washer
- Laundry: In Unit
Features
- Basement: Full
- Has fireplace: No
Interior area
- Total structure area: 1,680
- Total interior livable area: 1,680 sqft
- Finished area above ground: 1,123
- Finished area below ground: 557
Property
Parking
- Parking features: Attached, Garage
- Attached garage spaces: 1
Features
- Levels: Two
- Stories: 2
- Patio & porch: Patio
- Has private pool: Yes
- Pool features: Community
- Has view: Yes
- View description: Trees/Woods
Lot
- Size: 814 Square Feet
- Features: Wooded
Details
- Parcel number: 0400018700012
- Lease amount: $0
Construction
Type & style
- Home type: Condo
- Property subtype: Townhouse, Condominium
- Attached to another structure: Yes
Materials
- Vinyl Siding
- Roof: Asphalt,Fiberglass
Condition
- Year built: 1977
Utilities & green energy
- Sewer: Public Sewer
- Water: Public
Community & HOA
Community
- Features: Playground, Park, Tennis Court(s), Pool
- Subdivision: The Landings Condo
HOA
- Has HOA: Yes
- Services included: Common Area Maintenance, Insurance, Maintenance Structure, Recreation Facilities, Reserve Fund, Roof, Sewer, Snow Removal, Trash, Water
- HOA fee: $341 monthly
- HOA name: The Landings
Location
- Region: Avon Lake
Financial & listing details
- Price per square foot: $114/sqft
- Tax assessed value: $156,090
- Annual tax amount: $2,765
- Date on market: 8/12/2026
- Cumulative days on market: 4 days
- Listing agreement: Exclusive Right To Sell
Price history
| Date | Event | Price |
|---|---|---|
| 9/21/2026 | Sold | $192,000+3.8%$114/sqft |
Source: Public Record Report a problem | ||
| 8/17/2026 | Pending sale | $185,000$110/sqft |
Source: MLS Now #5236045 Report a problem | ||
| 8/12/2026 | Listed for sale | $185,000-7.5%$110/sqft |
Source: MLS Now #5236045 Report a problem | ||
| 10/12/2023 | Sold | $200,000+8.2%$119/sqft |
Source: Public Record Report a problem | ||
| 10/2/2023 | Pending sale | $184,900$110/sqft |
Source: MLS Now #4487838 Report a problem | ||
| 9/11/2023 | Contingent | $184,900$110/sqft |
Source: MLS Now #4487838 Report a problem | ||
| 9/7/2023 | Listed for sale | $184,900+58.7%$110/sqft |
Source: MLS Now #4487838 Report a problem | ||
| 8/31/2016 | Sold | $116,500-4.5%$69/sqft |
Source: Agent Provided Report a problem | ||
| 8/25/2016 | Pending sale | $122,000$73/sqft |
Source: Russell Real Estate Services #3821143 Report a problem | ||
| 8/10/2016 | Listed for sale | $122,000$73/sqft |
Source: Russell Real Estate Services #3821143 Report a problem | ||
| 7/6/2016 | Pending sale | $122,000$73/sqft |
Source: Russell Real Estate Services #3821143 Report a problem | ||
| 6/24/2016 | Listed for sale | $122,000+9.9%$73/sqft |
Source: Russell Real Estate Services #3821143 Report a problem | ||
| 9/2/2004 | Sold | $111,000+7.9%$66/sqft |
Source: Public Record Report a problem | ||
| 9/23/2002 | Sold | $102,900+13.1%$61/sqft |
Source: Public Record Report a problem | ||
| 8/21/1998 | Sold | $91,000+1.1%$54/sqft |
Source: Public Record Report a problem | ||
| 2/14/1996 | Sold | $90,000$54/sqft |
Source: Public Record Report a problem | ||
Public tax history
| Year | Property taxes | Tax assessment |
|---|---|---|
| 2025 | $2,765 +7% | $54,630 |
| 2024 | $2,585 +24.6% | $54,630 +40.1% |
| 2023 | $2,074 +1.1% | $38,990 |
| 2022 | $2,052 +0.2% | $38,990 |
| 2021 | $2,048 +3.1% | $38,990 +11.3% |
| 2020 | $1,986 +0.5% | $35,030 |
| 2019 | $1,975 -0.3% | $35,030 |
| 2018 | $1,982 +1% | $35,030 +9.6% |
| 2017 | $1,963 +0.5% | $31,950 |
| 2016 | $1,953 -0.5% | $31,950 |
| 2015 | $1,962 +1.7% | $31,950 +6.7% |
| 2014 | $1,930 -2.8% | $29,940 |
| 2013 | $1,986 +13.8% | $29,940 |
| 2012 | $1,745 | $29,940 -71.9% |
| 2011 | -- | $106,400 |
| 2010 | -- | -- |
| 2009 | -- | -- |
| 2008 | $1,900 +0.4% | -- |
| 2007 | $1,892 -0.6% | -- |
| 2006 | $1,903 +21.7% | -- |
| 2005 | $1,564 +2.7% | -- |
| 2004 | $1,523 +0.9% | -- |
| 2003 | $1,509 -3.2% | -- |
| 2002 | $1,558 -1.5% | -- |
| 2001 | $1,583 +17.6% | -- |
| 2000 | $1,346 | -- |
Find assessor info on the county website
Neighborhood: 44012
Nearby homes
- $173,9002 bd2 ba1.1k sqft11 Landings Way, Avon Lake, OH 44012Off Market
- $202,4003 bd2 ba1.3k sqft10 Landings Way, Avon Lake, OH 44012Off Market
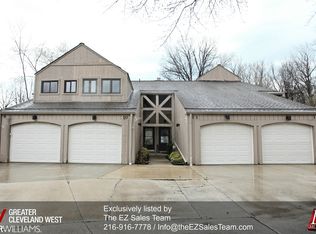
- $188,1003 bd2 ba1.2k sqft13 Landings Way, Avon Lake, OH 44012Off Market
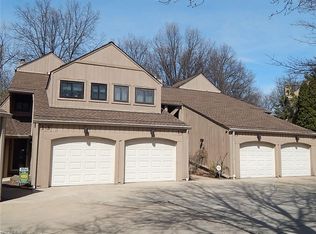
- $208,0003 bd1 ba1.2k sqft9 Landings Way, Avon Lake, OH 44012Off Market
- $191,0003 bd1 ba1.2k sqft14 Landings Way, Avon Lake, OH 44012Off Market
- $174,9002 bd1 ba1.1k sqft15 Landings Way, Avon Lake, OH 44012Off Market
- $165,3002 bd1 ba1k sqft8 Landings Way, Avon Lake, OH 44012Off Market
- $175,8002 bd2 ba1.6k sqft16 Landings Way, Avon Lake, OH 44012Off Market
Nearby schools
GreatSchools rating
- 8/10Redwood Elementary SchoolGrades: PK-4Distance: 0.7 mi
- 10/10Troy Intermediate Elementary SchoolGrades: 5-8Distance: 1 mi
- 9/10Avon Lake High SchoolGrades: 9-12Distance: 0.8 mi
Schools provided by the listing agent
- District: Avon Lake CSD - 4702
Source: MLS Now. This data may not be complete. We recommend contacting the local school district to confirm school assignments for this home.
Get a cash offer in 3 minutes
Find out how much your home could sell for in as little as 3 minutes with a no-obligation cash offer.
Estimated market value
$192,000
Get a cash offer in 3 minutes
Find out how much your home could sell for in as little as 3 minutes with a no-obligation cash offer.
Estimated market value
$192,000
- Ohio
- Lorain County
- Avon Lake
- 44012
- 12 Landings Way
