Breathtaking views of Pinnacle Mountain greet you the moment you arrive! Stroll up the beautifully landscaped walkway to the inviting front porch, the perfect place to relax and take in the spectacular scenery. Inside, the main level offers a spacious great room that flows seamlessly into a second living area, formal dining room, and half bath. An ideal layout for both everyday living and entertaining. The kitchen features an eat-in area and is connected to the formal dining room by a convenient walk-through butler's pantry. The primary suite is also located on the main level and includes a spacious en-suite bath with an oversized walk-in closet. Upstairs, you'll find three additional bedrooms, a Jack-and-Jill bathroom, an additional full bath, a bonus room, and study room - plenty of flexible space to accommodate family, guests, work, or hobbies. With generous living areas, versatile spaces, and incredible mountain views, this exceptional home offers room for everyone while combining comfort and functionality. New roof/gutters 2024. Residents enjoy access to a private neighborhood park & nature preserve offering hiking trails, kayak/canoe access, and fishing.
Contingent
Price cut: $15.1K (7/30)
$599,900
12 Lanes End, Little Rock, AR 72223
4beds
3,653sqft
Single Family Residence
Built in 2003
0.35 Acres Lot
$-- Zestimate®
$164/sqft
$50/mo HOA
What's special
Bonus roomBeautifully landscaped walkwayStudy roomJack-and-jill bathroomSpacious en-suite bathIncredible mountain viewsOversized walk-in closet
- 68 days
- 834
- 43
Likely to sell faster than
Zillow last checked:
Listing updated:
Listed by:
Christie Ballard 501-804-4619,
Truman Ball Real Estate 501-847-4900
Source: CARMLS,MLS#: 26028995
Facts & features
Interior
Bedrooms & bathrooms
- Bedrooms: 4
- Bathrooms: 4
- Full bathrooms: 3
- 1/2 bathrooms: 1
Rooms
- Room types: Great Room, Den/Family Room, Office/Study, Workshop/Craft, Bonus Room
Dining room
- Features: Separate Dining Room, Eat-in Kitchen, Breakfast Bar
Heating
- Natural Gas, Zoned
Cooling
- Electric
Appliances
- Included: Free-Standing Range, Microwave, Gas Range, Dishwasher, Disposal, Plumbed For Ice Maker, Gas Water Heater
- Laundry: Washer Hookup, Electric Dryer Hookup, Laundry Room
Features
- Dry Bar, Walk-In Closet(s), Ceiling Fan(s), Walk-in Shower, Granite Counters, Pantry, Sheet Rock, Wallpaper, Tray Ceiling(s), Primary Bedroom/Main Lv, 3 Bedrooms Same Level
- Flooring: Carpet, Wood, Tile
- Attic: Floored
- Has fireplace: Yes
- Fireplace features: Gas Starter, Gas Logs Present
Interior area
- Total structure area: 3,653
- Total interior livable area: 3,653 sqft
Video & virtual tour
Property
Parking
- Total spaces: 2
- Parking features: Garage, Two Car, Garage Door Opener, Garage Faces Side
- Has garage: Yes
Features
- Levels: Two
- Stories: 2
- Patio & porch: Patio, Porch
- Exterior features: Rain Gutters
- Fencing: Full,PVC Fence
- Has view: Yes
- View description: Mountain(s)
Lot
- Size: 0.35 Acres
- Features: Sloped, Extra Landscaping, Subdivided, Lawn Sprinkler
Details
- Parcel number: 53L0130314200
Construction
Type & style
- Home type: SingleFamily
- Architectural style: Traditional
- Property subtype: Single Family Residence
Materials
- Brick
- Foundation: Slab
- Roof: Shingle
Condition
- New construction: No
- Year built: 2003
Utilities & green energy
- Electric: Elec-Municipal (+Entergy)
- Gas: Gas-Natural
- Sewer: Public Sewer
- Water: Public
- Utilities for property: Natural Gas Connected
Community & HOA
Community
- Features: Playground, Picnic Area, Mandatory Fee, Fitness/Bike Trail
- Security: Smoke Detector(s), Security System, Video Surveillance
- Subdivision: THE RANCH ADDN
HOA
- Has HOA: Yes
- Services included: Maintenance Grounds
- HOA fee: $596 annually
Location
- Region: Little Rock
Financial & listing details
- Price per square foot: $164/sqft
- Tax assessed value: $393,430
- Annual tax amount: $4,908
- Date on market: 7/17/2026
- Listing terms: VA Loan,FHA,Conventional,Cash
- Road surface type: Paved
Estimated market value
Not available
Estimated sales range
Not available
Not available
Price history
| Date | Event | Price |
|---|---|---|
| 7/30/2026 | Price change | $599,900-2.5%$164/sqft |
Source:  CARMLS #26028995 Report a problem CARMLS #26028995 Report a problem | ||
| 7/17/2026 | Listed for sale | $615,000+9.4%$168/sqft |
Source: CARMLS #26028995 Report a problem | ||
| 6/26/2023 | Sold | $562,000+1.3%$154/sqft |
Source: CARMLS #23015326 Report a problem | ||
| 5/22/2023 | Listed for sale | $555,000+37%$152/sqft |
Source: CARMLS #23015326 Report a problem | ||
| 10/24/2017 | Sold | $405,000-2.4%$111/sqft |
Source: CARMLS #17027935 Report a problem | ||
| 9/12/2017 | Listed for sale | $415,000+9.2%$114/sqft |
Source: Little Rock #17027935 Report a problem | ||
| 9/11/2013 | Sold | $380,000-2.3%$104/sqft |
Source: Public Record Report a problem | ||
| 7/18/2013 | Pending sale | $389,000$106/sqft |
Source: Keller Williams - Little Rock #10350106 Report a problem | ||
| 6/12/2013 | Price change | $389,000-2.6%$106/sqft |
Source: Keller Williams - Little Rock #10350106 Report a problem | ||
| 5/16/2013 | Listed for sale | $399,500+14.5%$109/sqft |
Source: Keller Williams - Little Rock #10350106 Report a problem | ||
| 11/24/2009 | Sold | $349,000-2.8%$96/sqft |
Source: Public Record Report a problem | ||
| 4/21/2003 | Sold | $359,000$98/sqft |
Source: Public Record Report a problem | ||
Public tax history
| Year | Property taxes | Tax assessment |
|---|---|---|
| 2025 | $4,908 -2% | $78,686 |
| 2024 | $5,008 +3.6% | $78,686 +4.8% |
| 2023 | $4,833 +4.1% | $75,110 +4.8% |
| 2022 | $4,644 +4.6% | $71,700 +5% |
| 2021 | $4,439 +0.8% | $68,290 |
| 2020 | $4,405 | $68,290 |
| 2019 | $4,405 -0.6% | $68,290 |
| 2018 | $4,430 | $68,290 |
| 2017 | $4,430 | $68,290 -0.2% |
| 2016 | $4,430 -7.6% | $68,430 |
| 2015 | $4,797 | $68,430 |
| 2014 | $4,797 | $68,430 |
| 2013 | $4,797 | $68,430 |
| 2012 | -- | $68,430 -6.8% |
| 2011 | -- | $73,397 |
| 2010 | -- | $73,397 |
| 2009 | -- | $73,397 -6.9% |
| 2008 | -- | $78,834 |
| 2007 | -- | $78,834 +22.2% |
| 2005 | -- | $64,490 +1.1% |
| 2004 | -- | $63,810 +532.6% |
| 2003 | -- | $10,087 |
Find assessor info on the county website
Monthly payment
Est. payment
Payment breakdown
Explore the cost of this home by adjusting the details. Changes won't be saved.Climate risks
Neighborhood: 72223
Nearby schools
Schools provided by the listing agent
- Elementary: Don Roberts
- Middle: Pinnacle View
Source: CARMLS. This data may not be complete. We recommend contacting the local school district to confirm school assignments for this home.
Similar homes

- $530,0005 bd3 ba3.2k sqft20 Chatel Dr, Little Rock, AR 72223For Sale

 MLS ID #26033497, David J Sutton, LPT Realty. CARMLS

 - $535,0004 bd3 ba3.1k sqft22 Tournay Cir, Little Rock, AR 72223For Sale
 MLS ID #26027116, David J Sutton, LPT Realty. CARMLS
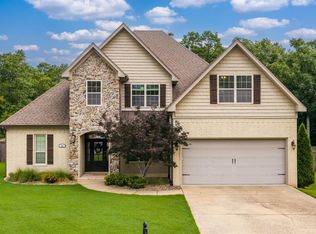
 - $495,0004 bd4 ba2.8k sqft12 Black Bear Ct, Little Rock, AR 72223For Sale
 MLS ID #26035962, Bryce Ramey, Janet Jones Company. CARMLS
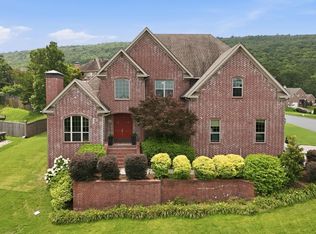
 - $499,0004 bd4 ba3.7k sqft106 Challain Dr, Little Rock, AR 72223For Sale
 MLS ID #26026079, Cydney Fullen, The Legacy Team. CARMLS
 - $589,9004 bd3 ba2.9k sqft30 Copper Cir, Little Rock, AR 72223For SaleMLS ID #26035138, Wendy Pruett, RE/MAX Properties. CARMLS
- $525,0004 bd3 ba2.7k sqft19 Waterside Dr, Little Rock, AR 72223For SaleMLS ID #26034256, Patrick J Beam, The Legacy Team. CARMLS
- $575,0004 bd3 ba4k sqft18 El Dorado Dr, Little Rock, AR 72212For SaleMLS ID #26032310, Sarah Bailey, Bailey & Company Real Estate. CARMLS
- $435,0004 bd3 ba2.5k sqft54 Hanna Ln, Little Rock, AR 72223For SaleMLS ID #26036716, Casey Jones, Janet Jones Company. CARMLS
- $539,9004 bd3 ba3.5k sqft32 Chimney Sweep Ln, Little Rock, AR 72212For SaleMLS ID #26018461, Logan R Caughron, Keller Williams Platinum Realty. CARMLS
- $534,9004 bd3 ba2.4k sqft216 Copper Way, Little Rock, AR 72223For SaleMLS ID #26035063, Tracy C Norwood, Signature Properties. CARMLS
- $525,0004 bd4 ba4.6k sqft802 Loyola Dr, Little Rock, AR 72211For SaleMLS ID #26034455, Rebecca E Finney, Keller Williams Realty. CARMLS
- $525,0003 bd3 ba2.8k sqft2 Wildcreek Cv, Little Rock, AR 72223For SaleMLS ID #26030870, Jonathan Stone, Arkansas Land & Realty, Inc.. CARMLS
- $499,0004 bd4 ba3.9k sqft2209 Sawgrass Dr, Little Rock, AR 72212For SaleMLS ID #26031958, Zach Alexander, Rackley Realty. CARMLS
- $559,0004 bd4 ba3.5k sqft127 Grenoble Cir, Maumelle, AR 72113For SaleMLS ID #26026553, William G Holt, Capital Sotheby's International Realty. CARMLS
- $797,5004 bd5 ba4.8k sqft70 Marcella Dr, Little Rock, AR 72223For SaleMLS ID #26030423, Casey Jones, Janet Jones Company. CARMLS
- $495,0005 bd3 ba3.5k sqft14125 Longtree Dr, Little Rock, AR 72212For SaleMLS ID #26023671, Randy Sumbles, The Sumbles Team Keller Williams Realty. CARMLS
- $384,9003 bd3 ba1.9k sqft21 Duquesne Dr, Little Rock, AR 72223For SaleMLS ID #26034440, Kristen Hinson, The Property Group. CARMLS
- $535,0004 bd3 ba3k sqft10105 Panther Mountain Rd, North Little Rock, AR 72113For SaleMLS ID #26037064, Sean Bass, Capital Sotheby's International Realty. CARMLS
- $600,0004 bd3 ba3k sqft2617 Point River Cv, Sherwood, AR 72120For SaleMLS ID #26034422, Joshua L Cole, Venture Realty Group - Cabot. CARMLS
- $462,0003 bd2 ba2.2k sqft7 Copper Cir, Little Rock, AR 72223For SaleMLS ID #26035393, Ashley Yang, Keller Williams Realty. CARMLS
