A Turn-Key Gem in the Heart of Lawrence Township - Perfectly positioned just a block from Lawrence Middle and High School, this move-in ready 4 bed, 2.5 bath Colonial is a standout in today’s Lawrence Twp real estate market. With a classic floor plan enhanced by clean, modern updates, this home delivers timeless charm paired with today's conveniences. Beautifully refinished hardwood floors flow throughout both levels of the home, leading to a fully renovated eat-in kitchen (2020) featuring soft-close cabinetry, honed quartz countertops, a striking herringbone tile backsplash, Thermador dishwasher, stainless steel appliances, and a double oven—ideal for both casual meals and entertaining. The kitchen opens into a cozy family room with a wood-burning fireplace, recently updated with a new liner by St. John Chimney (2023), and direct access to the fully fenced backyard (2021) and patio area. A sun-filled living room with a bay window and an adjoining dining room offer classic gathering spaces. The main level laundry room and renovated powder room (2022) add practical convenience. Upstairs, the primary suite includes a spacious walk-in closet, complemented by three additional bedrooms and a beautifully renovated hall bath (2022). Ceiling fans are in all four bedrooms, which are generously sized with full closets. The full basement, with updated waterproofing, offers abundant storage and the potential for future finished living space. Additional highlights include a two-car garage, a quiet sidewalk-lined neighborhood, and easy access to I-295, two train stations, downtown Princeton, Capital Health, and Mercer County Airport. This turn-key home is ideally located midway between NYC and Philadelphia—offering the perfect balance of comfort, style, and convenience.
Sold for $675,000
$675,000
12 Lannigan Dr, Lawrence Township, NJ 08648
4beds
2,341sqft
Single Family Residence
Built in 1970
9,084 Square Feet Lot
$680,800 Zestimate®
$288/sqft
$4,324 Estimated rent
Home value
$680,800
$606,000 - $762,000
$4,324/mo
Zestimate® history
Owner options
List your home for rent
$4,324/mo
Rent Zestimate®
Find your next renter with Zillow Rental Manager. Plus, with online applications, you can quickly screen prospective tenants – for free.
$4,324/mo
Rent Zestimate®
Refinance and save
$4,768/mo
Est. payment
Refinancing to a lower rate could help reduce your monthly payments and save thousands over the life of the loan.
$4,768/mo
Est. payment
Explore your selling options
Work with a Zillow partner agent
Leverage their expertise and Zillow's premium Showcase listings to get your home seen by more buyers.
Get startedList with your own agent
Get your home in front of millions of buyers by listing it on Zillow.
Learn how to do itSell it yourself
Take full control of how buyers see your home on Zillow by listing For Sale by Owner (FSBO).
List your homeWhat's special
Wood-burning fireplaceRenovated hall bathTwo-car garageThermador dishwasherBay windowFull basementSpacious walk-in closet
Zillow last checked:
Listing updated:
Listed by:
Nicole Wolf 609-610-5789,
BHHS Fox & Roach - Princeton
Bought with:
Isidoros Ziakas, 1008838
New and Modern Group, LLC
Source: Bright MLS,MLS#: NJME2059950
Facts & features
Interior
Bedrooms & bathrooms
- Bedrooms: 4
- Bathrooms: 3
- Full bathrooms: 2
- 1/2 bathrooms: 1
- Main level bathrooms: 1
Rooms
- Room types: Living Room, Dining Room, Primary Bedroom, Bedroom 2, Bedroom 3, Bedroom 4, Kitchen, Family Room, Laundry, Primary Bathroom, Full Bath, Half Bath
Primary bedroom
- Level: Upper
- Area: 228 Square Feet
- Dimensions: 12 X 19
Bedroom 2
- Level: Upper
- Area: 180 Square Feet
- Dimensions: 12 X 15
Bedroom 3
- Level: Upper
- Area: 144 Square Feet
- Dimensions: 12 X 12
Bedroom 4
- Level: Upper
Primary bathroom
- Level: Upper
Dining room
- Level: Main
- Area: 132 Square Feet
- Dimensions: 11 X 12
Family room
- Level: Main
- Area: 264 Square Feet
- Dimensions: 12 X 22
Other
- Level: Upper
Half bath
- Level: Main
Kitchen
- Features: Kitchen - Gas Cooking
- Level: Main
- Area: 165 Square Feet
- Dimensions: 11 X 15
Laundry
- Level: Main
- Area: 66 Square Feet
- Dimensions: 6 X 11
Living room
- Features: Fireplace - Other
- Level: Main
- Area: 260 Square Feet
- Dimensions: 13 X 20
Heating
- Forced Air, Natural Gas
Cooling
- Central Air, Electric
Appliances
- Included: Cooktop, Double Oven, Dishwasher, Refrigerator, Microwave, Washer, Dryer, Gas Water Heater
- Laundry: Main Level, Laundry Room
Features
- Eat-in Kitchen, Family Room Off Kitchen
- Flooring: Wood, Carpet, Tile/Brick
- Basement: Full,Unfinished
- Number of fireplaces: 1
Interior area
- Total structure area: 2,341
- Total interior livable area: 2,341 sqft
- Finished area above ground: 2,341
- Finished area below ground: 0
Property
Parking
- Total spaces: 2
- Parking features: Garage Faces Front, Driveway, Attached
- Attached garage spaces: 2
- Has uncovered spaces: Yes
Accessibility
- Accessibility features: 2+ Access Exits
Features
- Levels: Two
- Stories: 2
- Patio & porch: Patio
- Exterior features: Sidewalks, Street Lights
- Pool features: None
Lot
- Size: 9,084 Square Feet
- Dimensions: 76.02 x 119.50
- Features: Level
Details
- Additional structures: Above Grade, Below Grade
- Parcel number: 070250500014
- Zoning: R-3
- Special conditions: Standard
Construction
Type & style
- Home type: SingleFamily
- Architectural style: Colonial
- Property subtype: Single Family Residence
Materials
- Vinyl Siding, Brick
- Foundation: Brick/Mortar
- Roof: Pitched
Condition
- New construction: No
- Year built: 1970
- Major remodel year: 2020
Utilities & green energy
- Electric: 100 Amp Service
- Sewer: Public Sewer
- Water: Public
Community & HOA
Community
- Subdivision: None Available
HOA
- Has HOA: No
Location
- Region: Lawrence Township
- Municipality: LAWRENCE TWP
Financial & listing details
- Price per square foot: $288/sqft
- Tax assessed value: $287,900
- Annual tax amount: $8,919
- Date on market: 5/23/2025
- Listing agreement: Exclusive Agency
- Listing terms: Conventional,Cash,FHA,VA Loan
- Inclusions: All Appliances.
- Ownership: Fee Simple
Price history
| Date | Event | Price |
|---|---|---|
| 7/24/2025 | Sold | $675,000+9.8%$288/sqft |
Source:  Bright MLS #NJME2059950 Report a problem Bright MLS #NJME2059950 Report a problem | ||
| 5/29/2025 | Contingent | $615,000$263/sqft |
Source: Bright MLS #NJME2059950 Report a problem | ||
| 5/23/2025 | Listed for sale | $615,000+69%$263/sqft |
Source: Bright MLS #NJME2059950 Report a problem | ||
| 7/30/2018 | Sold | $364,000-1.4%$155/sqft |
Source: Public Record Report a problem | ||
| 6/15/2018 | Listed for sale | $369,000+21%$158/sqft |
Source: Gloria Nilson Co. Real Estate #7200441 Report a problem | ||
| 11/21/2013 | Listing removed | $2,400$1/sqft |
Source: Gloria Nilson & Company Real Estate - Princeton #6264810 Report a problem | ||
| 10/24/2013 | Price change | $2,400-4%$1/sqft |
Source: Gloria Nilson & Company Real Estate - Princeton #6264810 Report a problem | ||
| 8/15/2013 | Listed for rent | $2,500$1/sqft |
Source: Gloria Nilson & Company Real Estate - Princeton #6264810 Report a problem | ||
| 3/4/2003 | Sold | $305,000+56%$130/sqft |
Source: Public Record Report a problem | ||
| 10/7/1999 | Sold | $195,500$84/sqft |
Source: Public Record Report a problem | ||
Public tax history
| Year | Property taxes | Tax assessment |
|---|---|---|
| 2025 | $8,919 | $287,900 |
| 2024 | $8,919 +3.9% | $287,900 |
| 2023 | $8,582 +1.3% | $287,900 |
| 2022 | $8,473 +1.4% | $287,900 |
| 2021 | $8,355 +1.3% | $287,900 |
| 2020 | $8,248 +2.3% | $287,900 |
| 2019 | $8,061 +0.5% | $287,900 |
| 2018 | $8,024 +1.5% | $287,900 |
| 2017 | $7,906 +2.8% | $287,900 |
| 2016 | $7,687 +1.9% | $287,900 |
| 2015 | $7,543 -10.6% | $287,900 |
| 2014 | $8,442 +4.2% | $287,900 +59.5% |
| 2013 | $8,103 +4.6% | $180,500 |
| 2012 | $7,747 +1.1% | $180,500 |
| 2011 | $7,660 +4.3% | $180,500 |
| 2010 | $7,345 +1.6% | $180,500 |
| 2009 | $7,229 +5.4% | $180,500 |
| 2008 | $6,859 +4.1% | $180,500 |
| 2007 | $6,588 | $180,500 |
| 2006 | -- | $180,500 |
| 2005 | -- | $180,500 |
| 2004 | $5,397 | $180,500 |
| 2003 | -- | $180,500 |
| 2002 | -- | $180,500 |
| 2001 | -- | $180,500 |
Find assessor info on the county website
Neighborhood: 08648
Nearby homes
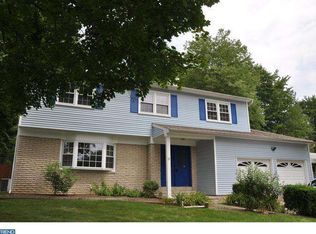
- $633,6004 bd2 ba2.3k sqft12 Lannigan Dr, Lawrence Twp, NJ 08648Off Market
- $645,4003 bd2 ba2k sqft14 Lannigan Dr, Lawrence Township, NJ 08648Off Market
- $616,3004 bd3 ba2.2k sqft10 Lannigan Dr, Lawrence Township, NJ 08648Off Market
- $646,4004 bd3 ba2k sqft11 Whitemarsh Dr, Lawrence Township, NJ 08648Off Market
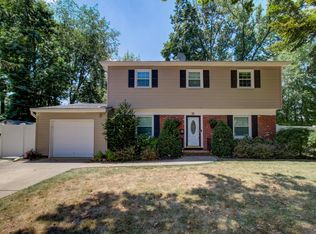
- $606,2003 bd3 ba1.8k sqft16 Lannigan Dr, Lawrence Township, NJ 08648Off Market
- $625,700-- bd-- ba2.1k sqft13 Whitemarsh Dr, Lawrence Township, NJ 08648Off Market
- $527,900-- bd-- ba2k sqft9 Whitemarsh Dr, Lawrence Township, NJ 08648Off Market
- $594,900-- bd-- ba2.3k sqft8 Lannigan Dr, Lawrence Township, NJ 08648Off Market
Nearby schools
GreatSchools rating
- 5/10Eldridge Park SchoolGrades: PK-3Distance: 0.8 mi
- 8/10Lawrence Middle SchoolGrades: 7-8Distance: 0.3 mi
- 7/10Lawrence High SchoolGrades: PK,9-12Distance: 0.2 mi
Schools provided by the listing agent
- District: Lawrence Township Public Schools
Source: Bright MLS. This data may not be complete. We recommend contacting the local school district to confirm school assignments for this home.
Get a cash offer in 3 minutes
Find out how much your home could sell for in as little as 3 minutes with a no-obligation cash offer.
Estimated market value
$680,800
Get a cash offer in 3 minutes
Find out how much your home could sell for in as little as 3 minutes with a no-obligation cash offer.
Estimated market value
$680,800
- New Jersey
- Mercer County
- Lawrence Township
- 08648
- 12 Lannigan Dr
Nearby cities
Nearby neighborhoods
Nearby zip codes
Other Lawrence Township Topics
- Apartments for Rent in 08648
- Houses for Sale in 08648
- Houses for Rent in 08648
- 08648 Real Estate
- Lawrence Township Condos
- Houses for Sale in Lawrence Township
- Newest Listings in Lawrence Township
- Lawrence Township Home Values
- Lawrence Township Real Estate Agents
- Lawrence Township Refinance
- Lawrence Township Mortgage Rates
