Welcome to this beautifully maintained home in the private enclave of Larchmont in Hockessin. Pride of ownership is evident from the moment you arrive, with extensive hardscaping along the driveway, walkway, and welcoming front porch. The exterior features classic Avondale stone and stucco, highlighted by a striking stone chimney. Thoughtfully curated gardens surround the home, designed to offer a variety of low-maintenance perennials and easy-care shrubs. Inside, the foyer makes a lasting impression with a turned staircase featuring hardwood treads and hardwood flooring that continues throughout much of the home. The light-filled living room offers a double window that brings in natural light and views of the outdoors, while a wood-burning fireplace creates a warm focal point—perfect for relaxing or entertaining. The dining room flows seamlessly from the living room and provides generous space for hosting gatherings and holiday meals. The updated kitchen serves as the heart of the home, featuring refaced white cabinetry, stainless steel appliances, refinished hardwood floors, Corian countertops, ample storage, and a large island ideal for cooking, dining, and entertaining. A first-floor bedroom and full bath provide exceptional flexibility for guests, multigenerational living, or a home office. The spacious bedroom offers a large closet and peaceful views of the backyard, while the full bath includes double sinks and a tub/shower combination. The centrally located family room is a comfortable place to gather and unwind. French doors lead to a stunning sunroom with a vaulted ceiling, skylights, and a double set of sliders that fill the space with natural light and connect the indoors to the outdoors. Complete with a built-in bar, this space opens to an expansive EP Henry patio—perfect for summer entertaining and outdoor dining. This level also includes an updated powder room and a mudroom with access to the garage, storage, and backyard. Upstairs, the spacious primary suite features a walk-in closet designed by Closets by Design and a bright en-suite bath with double sinks and a linen closet. Two additional bedrooms offer generous closet space. The laundry room is conveniently located on this level and provides access to a full walk-in attic for additional storage. The second story hallway features several closets, great for seasonal clothing. The finished lower level is a true bonus, featuring a dramatic fieldstone wood-burning fireplace, full wet bar, powder room, and sliding doors that lead to a lower-level patio—an ideal space for entertaining or relaxing. Outside, the property feels like a private retreat, with tranquil gardens and peaceful surroundings that make it easy to unwind under star-filled skies. While it feels tucked away, the home is just minutes from Yorklyn, Greenville, and Wilmington. This special property is ready to welcome its next chapter.
Sold for $875,000
$875,000
12 Larchmont Ct, Hockessin, DE 19707
4beds
4,412sqft
Single Family Residence
Built in 1985
1.24 Acres Lot
$798,400 Zestimate®
$198/sqft
$5,308 Estimated rent
Home value
$798,400
$727,000 - $870,000
$5,308/mo
Zestimate® history
Owner options
List your home for rent
$5,308/mo
Rent Zestimate®
Find your next renter with Zillow Rental Manager. Plus, with online applications, you can quickly screen prospective tenants – for free.
$5,308/mo
Rent Zestimate®
Refinance and save
$4,195/mo
Est. payment
Refinancing to a lower rate could help reduce your monthly payments and save thousands over the life of the loan.
$4,195/mo
Est. payment
Explore your selling options
Work with a Zillow partner agent
Leverage their expertise and Zillow's premium Showcase listings to get your home seen by more buyers.
Get startedList with your own agent
Get your home in front of millions of buyers by listing it on Zillow.
Learn how to do itSell it yourself
Take full control of how buyers see your home on Zillow by listing For Sale by Owner (FSBO).
List your homeWhat's special
Striking stone chimneyCentrally located family room
Zillow last checked:
Listing updated:
Listed by:
Kelly Ralsten 302-429-4500,
Patterson-Schwartz - Greenville
Bought with:
Grace Casella, 2564530
Crown Homes Real Estate
Source: Bright MLS,MLS#: DENC2098576
Facts & features
Interior
Bedrooms & bathrooms
- Bedrooms: 4
- Bathrooms: 5
- Full bathrooms: 3
- 1/2 bathrooms: 2
- Main level bathrooms: 2
- Main level bedrooms: 1
Basement
- Area: 644
Heating
- Forced Air, Heat Pump, Electric
Cooling
- Central Air, Electric
Appliances
- Included: Microwave, Cooktop, Dishwasher, Dryer, Oven, Refrigerator, Stainless Steel Appliance(s), Washer, Water Conditioner - Owned, Water Heater, Electric Water Heater
- Laundry: Upper Level
Features
- Attic, Bar, Bathroom - Tub Shower, Built-in Features, Ceiling Fan(s), Chair Railings, Crown Molding, Entry Level Bedroom, Floor Plan - Traditional, Formal/Separate Dining Room, Eat-in Kitchen, Recessed Lighting, Upgraded Countertops, Walk-In Closet(s)
- Flooring: Carpet, Hardwood, Tile/Brick, Wood
- Windows: Skylight(s)
- Basement: Finished,Heated,Exterior Entry,Walk-Out Access,Windows
- Number of fireplaces: 2
- Fireplace features: Brick, Mantel(s), Screen, Stone, Wood Burning
Interior area
- Total structure area: 4,412
- Total interior livable area: 4,412 sqft
- Finished area above ground: 3,768
- Finished area below ground: 644
Property
Parking
- Total spaces: 2
- Parking features: Built In, Garage Faces Side, Garage Door Opener, Inside Entrance, Oversized, Attached, Driveway, On Street
- Attached garage spaces: 2
- Has uncovered spaces: Yes
Accessibility
- Accessibility features: None
Features
- Levels: Two
- Stories: 2
- Patio & porch: Patio
- Exterior features: Extensive Hardscape, Stone Retaining Walls
- Pool features: None
Lot
- Size: 1.24 Acres
- Dimensions: 170 x 327
- Features: Backs to Trees, Cleared, Cul-De-Sac, Front Yard, Landscaped, Private, Secluded, SideYard(s), Suburban
Details
- Additional structures: Above Grade, Below Grade
- Parcel number: 08004.00224
- Zoning: RESIDENTIAL
- Special conditions: Standard
Construction
Type & style
- Home type: SingleFamily
- Architectural style: Traditional
- Property subtype: Single Family Residence
Materials
- Stone, Stucco
- Foundation: Block, Crawl Space
- Roof: Architectural Shingle,Pitched
Condition
- Very Good
- New construction: No
- Year built: 1985
Utilities & green energy
- Electric: 200+ Amp Service
- Sewer: On Site Septic
- Water: Well
Community & HOA
Community
- Subdivision: Larchmont
HOA
- Has HOA: No
Location
- Region: Hockessin
Financial & listing details
- Price per square foot: $198/sqft
- Tax assessed value: $835,800
- Annual tax amount: $7,576
- Date on market: 3/13/2026
- Listing agreement: Exclusive Right To Sell
- Listing terms: Cash,Conventional
- Ownership: Fee Simple
Price history
| Date | Event | Price |
|---|---|---|
| 5/29/2026 | Sold | $875,000+0%$198/sqft |
Source:  Bright MLS #DENC2098576 Report a problem Bright MLS #DENC2098576 Report a problem | ||
| 5/1/2026 | Contingent | $874,900$198/sqft |
Source:  Patterson Schwartz #DENC2098576 Report a problem Patterson Schwartz #DENC2098576 Report a problem | ||
| 4/17/2026 | Price change | $874,900-1.7%$198/sqft |
Source: Patterson Schwartz #DENC2098576 Report a problem | ||
| 3/13/2026 | Listed for sale | $889,900$202/sqft |
Source: Bright MLS #DENC2098576 Report a problem | ||
Public tax history
| Year | Property taxes | Tax assessment |
|---|---|---|
| 2025 | -- | $835,800 +333.5% |
| 2024 | $6,887 +5.1% | $192,800 |
| 2023 | $6,551 -0.5% | $192,800 |
| 2022 | $6,587 +0.1% | $192,800 |
| 2021 | $6,579 0% | $192,800 |
| 2020 | $6,582 +0.1% | $192,800 |
| 2019 | $6,572 +2.8% | $192,800 |
| 2017 | $6,391 +5.1% | $192,800 |
| 2016 | $6,078 | $192,800 |
| 2015 | $6,078 +6.4% | $192,800 |
| 2014 | $5,712 | $192,800 |
| 2013 | -- | $192,800 |
| 2012 | -- | $192,800 |
| 2011 | -- | $192,800 |
| 2010 | -- | $192,800 |
| 2009 | -- | $192,800 |
| 2008 | -- | $192,800 |
| 2007 | -- | $192,800 |
| 2006 | -- | $192,800 |
| 2005 | -- | $192,800 |
| 2004 | -- | $192,800 |
| 2003 | -- | $192,800 |
| 2002 | -- | $192,800 |
| 2001 | -- | $192,800 |
Find assessor info on the county website
Neighborhood: 19707
Nearby homes
- $751,9004 bd3 ba2.7k sqft10 Larchmont Ct, Hockessin, DE 19707Off Market
- $551,8004 bd2 ba2.5k sqft660 Woodview Dr, Hockessin, DE 19707Off Market
- $910,3004 bd3 ba3.1k sqft3 Larchmont Ct, Hockessin, DE 19707Off Market
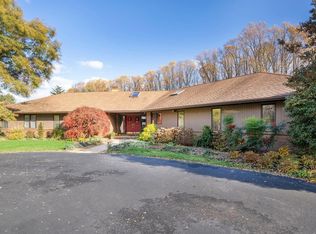
- $1,161,9004 bd3 ba3.1k sqft5 1/2a Larchmont Ct, Hockessin, DE 19707New Construction

- $711,7004 bd2 ba2.9k sqft8 Larchmont Ct, Hockessin, DE 19707Off Market
- $925,4004 bd4 ba3.1k sqft14 Larchmont Ct, Hockessin, DE 19707Off Market
- $715,0005 bd3 ba2.5k sqft653 Woodview Dr, Hockessin, DE 19707Sold
- $546,7004 bd2 ba3.5k sqft652 Woodview Dr, Hockessin, DE 19707Off Market
Nearby schools
GreatSchools rating
- 5/10Brandywine Springs SchoolGrades: K-8Distance: 4 mi
- 4/10duPont (Alexis I.) High SchoolGrades: 9-12Distance: 4.1 mi
- 8/10duPont (H.B.) Middle SchoolGrades: 6-8Distance: 0.9 mi
Schools provided by the listing agent
- Elementary: Cooke
- Middle: Dupont H
- High: Alexis I. Dupont
- District: Red Clay Consolidated
Source: Bright MLS. This data may not be complete. We recommend contacting the local school district to confirm school assignments for this home.
Get a cash offer in 3 minutes
Find out how much your home could sell for in as little as 3 minutes with a no-obligation cash offer.
Estimated market value
$798,400
Get a cash offer in 3 minutes
Find out how much your home could sell for in as little as 3 minutes with a no-obligation cash offer.
Estimated market value
$798,400
- Delaware
- New Castle County
- Hockessin
- 19707
- 12 Larchmont Ct
Nearby cities
Nearby zip codes
Other Hockessin Topics
