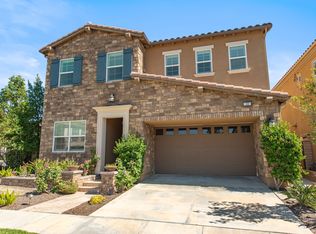
Experience luxury and comfort in this exquisite residence located in the prestigious Baker Ranch community, crafted by renowned builder Toll Brothers. This elegant home boasts over $250,000 in premium upgrades, ensuring a refined living experience tailored for discerning tastes.
Step inside to discover a spacious four-bedroom, four-bathroom layout that seamlessly blends sophistication with modern functionality. The gourmet kitchen is a chef's delight, featuring marble countertops, floor-to-ceiling cabinets, a wine cooler, and a 42” built-in refrigerator, all designed to cater to your culinary adventures. The open-concept living and dining areas are enhanced by dual sliding doors that open to a beautifully landscaped outdoor space, perfect for entertaining and relaxation.
The first floor is adorned with stylish tile flooring, while the second floor offers upgraded carpets that extend throughout the bedrooms and staircase, adding a touch of warmth and luxury. The living room's cozy fireplace creates a welcoming ambiance, perfect for gatherings or quiet evenings at home. Each bathroom reflects a spa-like quality with upgraded tiles and fixtures, adding to the home's overall allure.
Audio enthusiasts will appreciate the built-in surround sound speakers that fill the home with rich acoustics, perfect for movie nights or hosting events. The garage is equipped with an epoxy floor, providing a clean and durable space for your vehicles and storage needs.
Living in the Baker Ranch community means enjoying a plethora of amenities with low HOA fees and no Mello-Roos. The neighborhood features three swimming pools, spas, tennis and basketball courts, numerous parks, playgrounds, dog park, and clubhouse. Outdoor enthusiasts will love the proximity to hiking and biking trails, and the central Promenade Park is just steps away. For shopping and dining, the Foothill Ranch Towne Center and Irvine Spectrum Center are both a short drive away, offering a variety of options.
This home is a perfect blend of luxury, convenience, and comfort. Don’t miss the opportunity to own a piece of paradise in one of the most sought-after communities in the area.
Sold for $2,320,000
Zillow last checked:
Listing updated:
Bought with:
Cayla Wang, DRE #02134110
Harvest Realty Development
Source: CRMLS,MLS#: OC24088470 Originating MLS: California Regional MLS
Originating MLS: California Regional MLSPrice history
| Date | Event | Price |
|---|---|---|
| 6/5/2024 | Sold | $2,320,000+11.1%$860/sqft |
Source:  CRMLS #OC24088470 Report a problem CRMLS #OC24088470 Report a problem | ||
| 5/17/2024 | Pending sale | $2,089,000$775/sqft |
Source: CRMLS #OC24088470 Report a problem | ||
| 5/9/2024 | Contingent | $2,089,000$775/sqft |
Source: CRMLS #OC24088470 Report a problem | ||
| 5/3/2024 | Listed for sale | $2,089,000+69.3%$775/sqft |
Source: CRMLS #OC24088470 Report a problem | ||
| 6/2/2017 | Sold | $1,234,000$458/sqft |
Source: Public Record Report a problem | ||

Get a cash offer in 3 minutes
Find out how much your home could sell for in as little as 3 minutes with a no-obligation cash offer.
Estimated market value
$2,309,000
