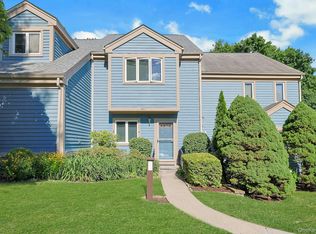
Enjoy the ease of townhome living paired with the lifestyle amenities that make Scenic Ridge one of Croton-on-Hudson's most popular communities. Whether you're spending summer afternoons at the community pool, enjoying nearby parks and trails, or taking advantage of the quick commute to New York City, 12 Lark Lane offers a comfortable and convenient way to enjoy all that it has to offer. This spacious 3-level, End-unit townhome is ideally positioned with a peaceful natural backdrop, providing a sense of privacy while remaining close to village shops, restaurants, and the Croton-Harmon Metro-North station. Inside, the main level offers a welcoming layout with an easy connection between the living, dining, and kitchen areas, making everyday living and entertaining effortless. Recent updates include new windows on the main level and a renovated powder room. Upstairs, you'll find a primary ensuite, plus two additional generously sized bedrooms and two renovated full bathrooms. The lower level offers additional flexible living space that can easily serve as a media room, home office, fitness area or playroom. Laundry facilities, storage, and direct access to the attached garage and private driveway add everyday convenience. Step outside to a private patio, perfect for outdoor dining, relaxing with a morning coffee, or enjoying the surrounding greenery. Scenic Ridge residents enjoy access to a community pool, clubhouse, and playground, creating opportunities for recreation and connection without leaving the neighborhood. Combining space, versatility, community amenities, and a prime location, 12 Lark Lane offers an exceptional opportunity to enjoy a lifestyle in one of Westchester's most desirable river towns.
Pending
$579,000
12 Lark Lane, Croton-on-Hudson, NY 10520
3beds
1,738sqft
Single Family Residence, Residential
Built in 1983
4,942 Square Feet Lot
$-- Zestimate®
$333/sqft
$300/mo HOA
What's special
Renovated powder roomAdditional flexible living spaceCommunity poolGenerously sized bedroomsLaundry facilitiesNearby parks and trailsPrimary ensuite
- 41 days |
- 1,551 |
- 75 |
Likely to sell faster than
Zillow last checked:
Listing updated:
Listed by:
Compass Greater NY, LLC 914-238-0676,
Donna Nikic 914-420-7796
Source: OneKey® MLS as distributed by MLS GRID,MLS#: 1009936
Facts & features
Interior
Bedrooms & bathrooms
- Bedrooms: 3
- Bathrooms: 3
- Full bathrooms: 2
- 1/2 bathrooms: 1
Other
- Description: Living Room, Dining Room, Kitchen, Half Bath, Access to outdoor patio
- Level: First
Other
- Description: Primary Ensuite, Second Bedroom, Third Bedroom, Full Hall Bath
- Level: Second
Other
- Description: Garage, Media/Den, Laundry, Mechanicals, Storage
- Level: Basement
Heating
- Baseboard
Cooling
- Wall/Window Unit(s)
Appliances
- Included: Dishwasher, Gas Range, Stainless Steel Appliance(s), Washer
- Laundry: Washer/Dryer Hookup, Laundry Room
Features
- Ceiling Fan(s), Entrance Foyer, Formal Dining, Open Floorplan, Pantry, Primary Bathroom, Recessed Lighting, Walk-In Closet(s)
- Flooring: Wood
- Basement: Partially Finished,Storage Space,Walk-Out Access
- Attic: Pull Stairs,Scuttle,Storage
- Has fireplace: No
Interior area
- Total structure area: 1,874
- Total interior livable area: 1,738 sqft
Property
Parking
- Total spaces: 2
- Parking features: Driveway
- Garage spaces: 1
- Has uncovered spaces: Yes
Features
- Levels: Tri-Level
- Patio & porch: Patio, Porch
- Has private pool: Yes
- Pool features: Community
- Fencing: Back Yard,Partial
Lot
- Size: 4,942 Square Feet
Details
- Parcel number: 22030670100000300000151
- Special conditions: None
Construction
Type & style
- Home type: SingleFamily
- Property subtype: Single Family Residence, Residential
- Attached to another structure: Yes
Materials
- Wood Siding
- Foundation: Block
Condition
- Actual
- Year built: 1983
Utilities & green energy
- Sewer: Shared Septic
- Water: Public
- Utilities for property: Electricity Connected, Natural Gas Connected, Sewer Connected, Water Connected
Community & HOA
Community
- Features: Clubhouse, Playground, Pool
- Subdivision: Scenic Ridge
HOA
- Has HOA: Yes
- Amenities included: Clubhouse, Parking, Playground, Pool, Snow Removal
- Services included: Common Area Maintenance, Pool Service, Snow Removal
- HOA fee: $900 quarterly
- HOA name: Scenic Ridge Homeowners Association
Location
- Region: Croton On Hudson
Financial & listing details
- Price per square foot: $333/sqft
- Tax assessed value: $4,700
- Annual tax amount: $11,947
- Date on market: 6/9/2026
- Cumulative days on market: 41 days
- Listing agreement: Exclusive Right To Sell
- Inclusions: Refrigerator, Range, Dishwasher, Washer,
- Electric utility on property: Yes
Estimated market value
Not available
Estimated sales range
Not available
Not available
Price history
| Date | Event | Price |
|---|---|---|
| 7/2/2026 | Pending sale | $579,000$333/sqft |
Source:  OneKey® MLS as distributed by MLS GRID #1009936 Report a problem OneKey® MLS as distributed by MLS GRID #1009936 Report a problem | ||
| 6/9/2026 | Listed for sale | $579,000+17%$333/sqft |
Source: OneKey® MLS as distributed by MLS GRID #1009936 Report a problem | ||
| 5/15/2023 | Sold | $495,000+2.1%$285/sqft |
Source: OneKey® MLS as distributed by MLS GRID #H6230995 Report a problem | ||
| 2/17/2023 | Pending sale | $485,000$279/sqft |
Source: OneKey® MLS as distributed by MLS GRID #H6230995 Report a problem | ||
| 2/6/2023 | Listed for sale | $485,000+16.9%$279/sqft |
Source: OneKey® MLS as distributed by MLS GRID #H6230995 Report a problem | ||
| 6/1/2007 | Sold | $415,000$239/sqft |
Source: Public Record Report a problem | ||
Public tax history
| Year | Property taxes | Tax assessment |
|---|---|---|
| 2025 | -- | $4,700 |
| 2024 | -- | $4,700 |
| 2023 | -- | $4,700 |
| 2022 | -- | $4,700 |
| 2021 | -- | $4,700 |
| 2020 | -- | $4,700 |
| 2019 | -- | $4,700 |
| 2018 | -- | $4,700 |
| 2017 | -- | $4,700 |
| 2016 | -- | $4,700 |
| 2015 | -- | $4,700 |
| 2014 | -- | $4,700 |
| 2013 | -- | $4,700 |
| 2012 | -- | $4,700 |
| 2011 | -- | $4,700 |
| 2010 | -- | $4,700 |
| 2009 | -- | $4,700 |
| 2008 | -- | $4,700 |
| 2007 | -- | $4,700 |
| 2006 | -- | $4,700 |
| 2004 | -- | $4,700 |
| 2003 | -- | $4,700 |
Find assessor info on the county website
Monthly payment
Climate risks
Neighborhood: 10520
Nearby schools
GreatSchools rating
- 6/10Frank G Lindsey Elementary SchoolGrades: 3-5Distance: 2.5 mi
- 6/10Blue Mountain Middle SchoolGrades: 6-8Distance: 2.6 mi
- 8/10Hendrick Hudson High SchoolGrades: 9-12Distance: 2.5 mi
Schools provided by the listing agent
- Elementary: Hendrick Hudson
- Middle: Blue Mountain Middle School
- High: Hendrick Hudson High School
Source: OneKey® MLS as distributed by MLS GRID. This data may not be complete. We recommend contacting the local school district to confirm school assignments for this home.
- $561,5003 bd2 ba1.5k sqft10 Lark Ln, Croton On Hudson, NY 10520Off Market
- $648,3003 bd3 ba2.1k sqft8 Lark Ln, Croton On Hudson, NY 10520Off Market

- $563,6003 bd2 ba1.5k sqft16 Lark Ln, Croton On Hudson, NY 10520Off Market
- $561,4003 bd2 ba1.5k sqft6 Lark Ln, Croton On Hudson, NY 10520Off Market
- $618,3003 bd3 ba1.6k sqft15 Lark Ln, Croton On Hudson, NY 10520Off Market
- $608,3003 bd2 ba1.5k sqft4 Lark Ln, Croton On Hudson, NY 10520Off Market
- $734,6003 bd3 ba2.8k sqft18 Lark Ln, Croton On Hudson, NY 10520Off Market
- $619,8003 bd2 ba1.9k sqft2 Wren Ln, Croton On Hudson, NY 10520Off Market
A local agent can set up tours, give advice and negotiate with sellers.
Similar homes
- $525,0002 bd1 ba1.1k sqft72 Furnace Dock Road, Croton-on-Hudson, NY 10520For Sale

 MLS ID #1015456, Alexis M. Cook, Listing by: Compass Greater NY, LLC. OneKey® MLS as distributed by MLS GRID
 - $599,0002 bd3 ba1.2k sqft3902 Hickory Court, Peekskill, NY 10566For Sale
 MLS ID #1026457, Jennifer Stevenson, Listing by: Houlihan Lawrence Inc.. OneKey® MLS as distributed by MLS GRID
 - $619,9993 bd2 ba1.4k sqft7 Tamarac Lane, Stony Point, NY 10980For Sale
 MLS ID #964376, Daniel P Neil, Listing by: Field Pointe Realty LLC. OneKey® MLS as distributed by MLS GRID
 - $575,0003 bd2 ba1.6k sqft204 Catherine Street, Buchanan, NY 10511For Sale
 MLS ID #1008323, Brent R. VanAken, Listing by: Keller Williams Village Sq Rlt. OneKey® MLS as distributed by MLS GRID
 - $575,0003 bd2 ba1.8k sqft26 Maple Drive, Mahopac, NY 10541For SaleMLS ID #1013693, Anthony Ruperto, Listing by: Ally Realty. OneKey® MLS as distributed by MLS GRID
- $599,0004 bd2 ba1.6k sqft103 Old Haverstraw Road, Congers, NY 10920For SaleMLS ID #1019715, Brian C. Metcalf, Listing by: Century 21 Full Service Realty. OneKey® MLS as distributed by MLS GRID
- $629,0004 bd3 ba2k sqft80 Clinton Road, Tuxedo Park, NY 10987For SaleMLS ID #997183, Nael K. Dassan, Listing by: Century 21 Elite Realty. OneKey® MLS as distributed by MLS GRID
- $719,0003 bd3 ba1.8k sqft370 Furnace Dock Road, Cortlandt Manor, NY 10567For SaleMLS ID #1005331, Vili Mirtcheva, Listing by: Corcoran Legends Realty. OneKey® MLS as distributed by MLS GRID
- $675,0003 bd2 ba2k sqft13 Bayview Drive, Stony Point, NY 10980For SaleMLS ID #1013661, Laurie DiFrancesco, Listing by: Howard Hanna Rand Realty. OneKey® MLS as distributed by MLS GRID
- $575,0003 bd2 ba1.2k sqft17 Requa Street, Briarcliff Manor, NY 10510For SaleMLS ID #1023731, Heidi Henshaw, Listing by: Corcoran Legends Realty. OneKey® MLS as distributed by MLS GRID
- $749,0003 bd3 ba1.9k sqft124 Cedar Lane, Ossining, NY 10562For SaleMLS ID #1024026, Magdalena J. Konkola, Listing by: Houlihan Lawrence Inc.. OneKey® MLS as distributed by MLS GRID
- $759,0004 bd3 ba1.8k sqft254 Furnace Dock Road, Cortlandt Manor, NY 10567For SaleMLS ID #997687, Donna Nikic, Listing by: Compass Greater NY, LLC. OneKey® MLS as distributed by MLS GRID
- $609,9003 bd3 ba2k sqft326 Lovell Street, Mahopac, NY 10541For SaleMLS ID #1010380, Lawrence P. Zacks, Listing by: Keller Williams Realty Partner. OneKey® MLS as distributed by MLS GRID
- $625,0003 bd2 ba1.4k sqft35 Wheeler Drive, Cortlandt Manor, NY 10567For SaleMLS ID #961786, Sarah Mirza Mulhall, Listing by: Julia B Fee Sothebys Int. Rlty. OneKey® MLS as distributed by MLS GRID
- $699,0002 bd2 ba1.8k sqft17 Montrose Station Road, Montrose, NY 10548For SaleMLS ID #991198, Valeria Fratta, Listing by: BHHS River Towns Real Estate. OneKey® MLS as distributed by MLS GRID
- $699,9003 bd3 ba2.1k sqft1096 Sunset Street, Yorktown Heights, NY 10598For SaleMLS ID #1008447, Michael S. Blank, Listing by: Michael S. Blank Realty. OneKey® MLS as distributed by MLS GRID
- $550,0003 bd3 ba1.6k sqft249 Ridge Road, Highland Mills, NY 10930For SaleMLS ID #1020871, Joseph Rosenfeld, Listing by: Flag Realty Group. OneKey® MLS as distributed by MLS GRID
- $629,0004 bd2 ba1.5k sqft11 Hollow Drive, New City, NY 10956For SaleMLS ID #1019226, Stephen Ramundo, Listing by: Keller Williams Valley Realty. OneKey® MLS as distributed by MLS GRID
- $800,0004 bd3 ba2k sqft20 John Cava Lane, Cortlandt Manor, NY 10567For SaleMLS ID #982599, Nancy Kennedy, Listing by: Houlihan Lawrence Inc.. OneKey® MLS as distributed by MLS GRID
- $565,0003 bd2 ba2k sqft92 Boulevard, Cornwall On Hudson, NY 12520For SaleMLS ID #1019837, Jade Oliverio, Listing by: Howard Hanna Rand Realty. OneKey® MLS as distributed by MLS GRID
