Skip main navigation
Sold for $5,000,000
  • $5,000,000

    12 Las Aromas, Orinda, CA 94563

    8beds
    9,232sqft
    Single Family Residence, Residential
    Built in 1936
    1.34 Acres Lot
    $4,863,400 Zestimate®
    $542/sqft
    $4,782 Estimated rent

    Home value

    $4,863,400

    $4.38M - $5.40M

    $4,782/mo

    Zestimate® history
    Loading
    Loading...

    Owner options

    List your home for rent

    $4,782/mo

    Rent Zestimate®

    Find your next renter with Zillow Rental Manager. Plus, with online applications, you can quickly screen prospective tenants – for free.

    Learn more

    $4,782/mo

    Rent Zestimate®

    Refinance and save

    $31,674/mo

    Est. payment

    Refinancing to a lower rate could help reduce your monthly payments and save thousands over the life of the loan.

    See today's rates

    $31,674/mo

    Est. payment

    Explore your selling options

    Work with a Zillow partner agent

    Leverage their expertise and Zillow's premium Showcase listings to get your home seen by more buyers.

    Get started

    List with your own agent

    Get your home in front of millions of buyers by listing it on Zillow.

    Learn how to do it

    Sell it yourself

    Take full control of how buyers see your home on Zillow by listing For Sale by Owner (FSBO).

    List your home

    What's special

    Three gardensLighted tennis courtSerene oak forestsTranquil koi pondUnmated privacyOak forest viewsSoaring ceilings
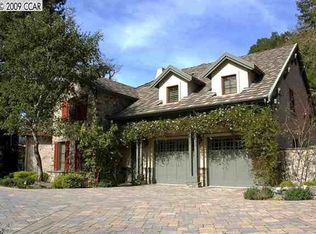
    Japanese Mid-Century Modern Family Compound in Orinda Country Club Area Perched on a flat hilltop within the serene oak forests of Orinda, this rare multi-generational estate offers privacy, modern living, and timeless design. A 5-car garage provides generous parking, while inside, soaring ceilings and expansive living spaces create an atmosphere of elegance and comfort. The floor plan caters equally to lively entertaining and tranquil everyday living. The residence boasts 4 en-suite bedrooms, including a primary with dual closets. A library invites quiet reflection, while a theater/event room is perfect for hosting gatherings. Wellness and leisure abound with a gym, sauna, pool, hot tub, and a lighted tennis court. The grounds feature three gardens, waterfalls, and a tranquil koi pond. Detached quarters provide comfort for extended family, while EV stations ensure modern convenience. From every vantage point, savor oak forest views and unmated privacy. This estate is just mins from The Villages, DT Orinda, BART, and HWY 24 & 680. A short drive connects you to the vibrancy of San Francisco, Oakland, and their airports. This Orinda Family Compound is more than a home- it is a lifestyle, blending elegance, recreation, and multi-generational living in one remarkable property.

    Zillow last checked:

    Listing updated:

    Listed by:

    Josh Chavez 01827938 650-294-8476,

    Rainmaker Real Estate 650-898-7246

    Bought with:

    Michelle Torretta, 01771420

    The Agency

    Source: MLSListings Inc,MLS#: ML82026700MLS Logo

    Facts & features

    Interior

    Bedrooms & bathrooms
    • Bedrooms: 8
    • Bathrooms: 11
    • Full bathrooms: 6
    • 1/2 bathrooms: 5
    Rooms
    • Room types: Great Room, Laundry, Media Room, Office, Utility Room
    Bedroom
    • Features: GroundFloorBedroom, PrimarySuiteRetreat, PrimarySuiteRetreat2plus, WalkinCloset, BedroomonGroundFloor2plus, PrimaryBedroom2plus, GroundFloorPrimaryBedroom2plus
    Bathroom
    • Features: DoubleSinks, PrimarySunkenTub, PrimaryTubwJets, ShowerandTub, Stone, Tile, TubinPrimaryBedroom, TubwJets, FullonGroundFloor, PrimaryOversizedTub
    Dining room
    • Features: DiningArea, FormalDiningRoom, Other
    Family room
    • Features: KitchenFamilyRoomCombo, SeparateFamilyRoom
    Kitchen
    • Features: _220VoltOutlet, Countertop_Granite, ExhaustFan, Other
    Heating
    • Central Forced Air Gas
    Cooling
    • Central Air, Zoned
    Appliances
    • Included: Gas Cooktop, Dishwasher, Exhaust Fan, Disposal, Range Hood, Other, Refrigerator, Washer/Dryer
    Features
    • High Ceilings, One Or More Skylights, Wet Bar, Walk-In Closet(s), Security Gate
    • Flooring: Tile, Wood
    • Number of fireplaces: 3
    • Fireplace features: Family Room
    Interior area
    • Total structure area: 9,232
    • Total interior livable area: 9,232 sqft

    Property

    Parking
    • Total spaces: 7
    • Parking features: Attached, Covered, Detached, Electric Vehicle Charging Station(s), Electric Gate, Garage Door Opener, Oversized
    • Attached garage spaces: 5
    • Carport spaces: 2
    • Covered spaces: 7
    Accessibility
    • Accessibility features: Lower Light Switches
    Features
    • Stories: 2
    • Patio & porch: Balcony/Patio, Deck
    • Exterior features: Back Yard, Fenced, Tennis Court(s), Courtyard
    • Pool features: Pool Cover, Fenced, Heated, In Ground, Pool/Spa Combo, Sauna or Steam Room
    • Spa features: Pool/SpaCombo
    • Fencing: Back Yard,Front Yard,Gate,Other
    • Has view: Yes
    • View description: Mountain(s), Other
    Lot
    • Size: 1.34 Acres
    • Features: Mostly Level, Other
    Details
    • Additional structures: Garage, Other, TennisRaquetball
    • Parcel number: 2620520110
    • Zoning: R1
    • Special conditions: Standard
    • Horses can be raised: Yes
    • Horse amenities: Other

    Construction

    Type & style
    • Home type: SingleFamily
    • Architectural style: Custom,Modern/HighTech
    • Property subtype: Single Family Residence, Residential
    Materials
    • Foundation: Masonry Perimeter
    • Roof: Shingle
    Condition
    • New construction: No
    • Year built: 1936

    Utilities & green energy

    • Gas: Other, PublicUtilities
    • Sewer: Public Sewer
    • Water: Public
    • Utilities for property: Other, Public Utilities, Water Public

    Community & HOA

    HOA
    • Has HOA: Yes
    • HOA fee: $49 monthly
    Location
    • Region: Orinda

    Financial & listing details

    • Price per square foot: $542/sqft
    • Tax assessed value: $2,049,763
    • Annual tax amount: $25,870
    • Date on market: 11/4/2025
    • Listing agreement: ExclusiveRightToSell
    • Listing terms: OwnerMayCarry, VALoan, CashorConventionalLoan, Other

    Price history

    DateEventPrice
    12/23/2025Sold$5,000,000-12%$542/sqft
    Source: MLSListings Inc #ML82026700 Report a problem
    12/10/2025Contingent$5,685,000$616/sqft
    Source: MLSListings Inc #ML82026700 Report a problem
    11/5/2025Listed for sale$5,685,000+209.4%$616/sqft
    Source: MLSListings Inc #ML82026700 Report a problem
    3/28/2019Sold$1,837,500-34%$199/sqft
    Source: CCAR #40838308 Report a problem
    2/6/2019Pending sale$2,785,000$302/sqft
    Source: Allison James Estates & Homes #40838308 Report a problem
    1/15/2019Price change$2,785,000-12.6%$302/sqft
    Source: Allison James Estates & Homes #40838308 Report a problem
    11/19/2018Price change$3,187,500-2.7%$345/sqft
    Source: Allison James Estates & Homes #40838308 Report a problem
    10/4/2018Price change$3,275,000-1.8%$355/sqft
    Source: Allison James Estates & Homes #40838308 Report a problem
    9/13/2018Price change$3,335,000+17.3%$361/sqft
    Source: Allison James Estates & Homes #40838308 Report a problem
    9/11/2018Listed for sale$2,842,000+18.4%$308/sqft
    Source: Allison James Estates & Homes #P1126KO Report a problem
    4/30/2018Sold$2,399,469$260/sqft
    Source: Public Record Report a problem

    Public tax history

    YearProperty taxesTax assessment
    2025$25,870 +1.5%$2,049,763 +2%
    2024$25,491 +1.7%$2,009,573 +2%
    2023$25,060 +1.1%$1,970,170 +2%
    2022$24,790 +2.1%$1,931,540 +2%
    2021$24,281 +1.2%$1,893,667 +1%
    2020$23,986 +0.2%$1,874,250 +2.1%
    2019$23,931 -33.1%$1,836,000 -39.7%
    2018$35,761 +3%$3,044,045 +2%
    2017$34,724 +2.5%$2,984,358 +2%
    2016$33,876 +1.9%$2,925,842 +1.5%
    2015$33,249 $2,881,894 +2%
    2014$33,249 $2,825,443 +0.5%
    2013-- $2,812,675 +2%
    2012-- $2,757,525 +2%
    2011-- $2,703,457 +0.8%
    2010-- $2,683,253 -0.2%
    2009-- $2,689,628 +2.8%
    2008-- $2,615,611 +3.2%
    2007-- $2,535,208 +2%
    2006-- $2,485,499 +2%
    2005-- $2,436,764 +2%
    2004-- $2,388,985 +1.9%
    2003-- $2,345,201 +2%
    2002-- $2,299,218 +21.3%
    2001-- $1,895,814
    Find assessor info on the county website

    Neighborhood: 94563

    Nearby schools

    GreatSchools rating
    Schools provided by the listing agent
    • Elementary: SleepyHollowElementary_1
    • Middle: OrindaIntermediate
    • High: MiramonteHigh
    • District: OrindaUnionElementary

    Source: MLSListings Inc. This data may not be complete. We recommend contacting the local school district to confirm school assignments for this home.

    Get a cash offer in 3 minutes
    Find out how much your home could sell for in as little as 3 minutes with a no-obligation cash offer.
    Estimated market value
    $4,863,400
    Get a cash offer in 3 minutes
    Find out how much your home could sell for in as little as 3 minutes with a no-obligation cash offer.
    Estimated market value
    $4,863,400