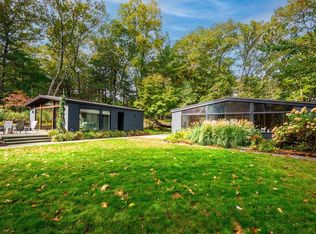
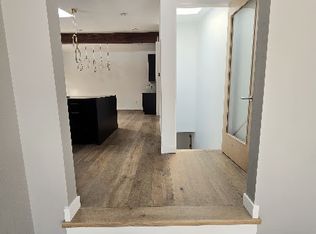
Located in the historic Brown's Wood neighborhood and designed by architect Stanley Meyers, this striking Mid-Century Modern residence has soaring cathedral ceilings, walls of glass, and an open floorplan. The main level offers effortless single-floor living, while the lower level with separate entrance provides flexible space for a private office, fitness area, or au pair opportunity. A floor-to-ceiling brick fireplace anchors the living area for cozy winter evenings, while a three-season sunroom/porch and adjoining deck invite relaxed outdoor living. Surrounded by lush perennial gardens, stone paths through the woodlands, and a private patio, this home offers an exceptional connection to nature. Additional highlights include a two-car garage and forced air heating by gas. Deeded access to the nearby coveted Valley Pond Swim and Boat Club enhances the community experience. All within easy reach of Lincoln’s town center, expansive network of trails, as well as major commuting routes.
Sold for $1,495,000
$1,495,000
12 Laurel Dr, Lincoln, MA 01773
5beds
3,000sqft
Single Family Residence
Built in 1957
1.58 Acres Lot
$1,539,700 Zestimate®
$498/sqft
$6,322 Estimated rent
Home value
$1,539,700
$1.43M - $1.66M
$6,322/mo
Zestimate® history
Owner options
List your home for rent
$6,322/mo
Rent Zestimate®
Find your next renter with Zillow Rental Manager. Plus, with online applications, you can quickly screen prospective tenants – for free.
$6,322/mo
Rent Zestimate®
Refinance and save
$9,811/mo
Est. payment
Refinancing to a lower rate could help reduce your monthly payments and save thousands over the life of the loan.
$9,811/mo
Est. payment
Explore your selling options
Work with a Zillow partner agent
Leverage their expertise and Zillow's premium Showcase listings to get your home seen by more buyers.
Get startedList with your own agent
Get your home in front of millions of buyers by listing it on Zillow.
Learn how to do itSell it yourself
Take full control of how buyers see your home on Zillow by listing For Sale by Owner (FSBO).
List your homeWhat's special
Adjoining deckPrivate patioOpen floorplanFloor-to-ceiling brick fireplaceSoaring cathedral ceilingsWalls of glass
Zillow last checked:
Listing updated:
Listed by:
Terry Perlmutter 617-519-5179,
Barrett Sotheby's International Realty 978-369-6453,
Susan Law 508-954-7753
Bought with:
Lewis Carroll Team
Compass
Source: MLS PIN,MLS#: 73443879
Facts & features
Interior
Bedrooms & bathrooms
- Bedrooms: 5
- Bathrooms: 3
- Full bathrooms: 3
Primary bedroom
- Features: Bathroom - Full, Skylight, Vaulted Ceiling(s), Closet, Flooring - Wood, Window(s) - Picture
- Level: First
- Area: 165
- Dimensions: 15 x 11
Bedroom 2
- Features: Skylight, Vaulted Ceiling(s), Closet, Flooring - Wood, Window(s) - Picture
- Level: First
- Area: 140
- Dimensions: 10 x 14
Bedroom 3
- Features: Closet, Flooring - Wood, Window(s) - Picture
- Level: First
- Area: 140
- Dimensions: 14 x 10
Bedroom 4
- Features: Closet, Flooring - Wood, Window(s) - Picture
- Level: First
- Area: 99
- Dimensions: 11 x 9
Bedroom 5
- Features: Closet, Flooring - Wall to Wall Carpet, Window(s) - Picture
- Level: Basement
- Area: 132
- Dimensions: 12 x 11
Primary bathroom
- Features: Yes
Bathroom 1
- Features: Bathroom - Full, Bathroom - Tiled With Shower Stall
- Level: First
- Area: 32
- Dimensions: 8 x 4
Bathroom 2
- Features: Bathroom - Full, Bathroom - Tiled With Tub & Shower
- Level: First
- Area: 45
- Dimensions: 5 x 9
Bathroom 3
- Features: Bathroom - Full, Bathroom - Tiled With Shower Stall
- Level: Basement
- Area: 36
- Dimensions: 6 x 6
Dining room
- Features: Vaulted Ceiling(s), Flooring - Wood, Window(s) - Picture, Deck - Exterior, Exterior Access, Slider
- Level: First
Family room
- Features: Flooring - Wall to Wall Carpet, Window(s) - Picture, Exterior Access
- Level: Basement
- Area: 319
- Dimensions: 29 x 11
Kitchen
- Features: Vaulted Ceiling(s), Window(s) - Picture, Dining Area, Countertops - Stone/Granite/Solid, Exterior Access
- Level: First
- Area: 336
- Dimensions: 14 x 24
Living room
- Features: Skylight, Vaulted Ceiling(s), Flooring - Wood, Window(s) - Picture, Deck - Exterior, Exterior Access, Open Floorplan, Slider
- Level: First
- Area: 624
- Dimensions: 24 x 26
Office
- Features: Flooring - Wall to Wall Carpet
- Level: Basement
- Area: 121
- Dimensions: 11 x 11
Heating
- Forced Air, Natural Gas
Cooling
- None, Whole House Fan
Appliances
- Included: Gas Water Heater, Water Heater, Range, Dishwasher, Refrigerator, Washer, Dryer
- Laundry: Washer Hookup, In Basement
Features
- Slider, Vaulted Ceiling(s), Walk-In Closet(s), Office, Sun Room, Foyer
- Flooring: Wood, Tile, Carpet, Flooring - Wall to Wall Carpet, Flooring - Stone/Ceramic Tile
- Windows: Picture, Storm Window(s)
- Basement: Partially Finished,Walk-Out Access,Radon Remediation System,Concrete
- Number of fireplaces: 1
- Fireplace features: Living Room
Interior area
- Total structure area: 3,000
- Total interior livable area: 3,000 sqft
- Finished area above ground: 1,902
- Finished area below ground: 1,098
Property
Parking
- Total spaces: 8
- Parking features: Detached, Off Street, Stone/Gravel
- Garage spaces: 2
- Uncovered spaces: 6
Features
- Patio & porch: Deck - Exterior, Porch - Enclosed, Deck
- Exterior features: Porch - Enclosed, Deck
- Waterfront features: Lake/Pond, 1/2 to 1 Mile To Beach, Beach Ownership(Private, Deeded Rights)
Lot
- Size: 1.58 Acres
- Features: Wooded, Gentle Sloping
Details
- Parcel number: 564519
- Zoning: RES
Construction
Type & style
- Home type: SingleFamily
- Architectural style: Mid-Century Modern
- Property subtype: Single Family Residence
Materials
- Frame
- Foundation: Concrete Perimeter
- Roof: Shingle
Condition
- Year built: 1957
Utilities & green energy
- Electric: Circuit Breakers
- Sewer: Private Sewer
- Water: Public
- Utilities for property: for Electric Range, for Electric Oven, Washer Hookup
Community & HOA
Community
- Features: Walk/Jog Trails, Bike Path, Conservation Area
- Subdivision: Browns Wood
HOA
- Has HOA: No
Location
- Region: Lincoln
Financial & listing details
- Price per square foot: $498/sqft
- Tax assessed value: $1,504,100
- Annual tax amount: $18,515
- Date on market: 12/23/2025
Price history
| Date | Event | Price |
|---|---|---|
| 12/18/2025 | Sold | $1,495,000$498/sqft |
Source: MLS PIN #73443879 Report a problem | ||
| 11/12/2025 | Contingent | $1,495,000$498/sqft |
Source: MLS PIN #73443879 Report a problem | ||
| 10/31/2025 | Listed for sale | $1,495,000$498/sqft |
Source: MLS PIN #73443879 Report a problem | ||
| 10/23/2025 | Contingent | $1,495,000$498/sqft |
Source: MLS PIN #73443879 Report a problem | ||
| 10/15/2025 | Listed for sale | $1,495,000+22%$498/sqft |
Source: MLS PIN #73443879 Report a problem | ||
| 12/1/2020 | Sold | $1,225,000+23.1%$408/sqft |
Source: Public Record Report a problem | ||
| 10/29/2020 | Pending sale | $995,000$332/sqft |
Source: Coldwell Banker Realty - Concord #72746630 Report a problem | ||
| 10/21/2020 | Listed for sale | $995,000+71.3%$332/sqft |
Source: Coldwell Banker Realty - Concord #72746630 Report a problem | ||
| 4/1/1999 | Sold | $581,000$194/sqft |
Source: Public Record Report a problem | ||
Public tax history
| Year | Property taxes | Tax assessment |
|---|---|---|
| 2025 | $18,920 +1% | $1,477,000 +1.7% |
| 2024 | $18,725 +11.4% | $1,452,700 +20.3% |
| 2023 | $16,813 +3.6% | $1,207,800 +11.2% |
| 2022 | $16,223 +11.2% | $1,086,600 +15.6% |
| 2021 | $14,589 -0.8% | $940,000 -1.8% |
| 2020 | $14,707 +11.8% | $957,500 +2.1% |
| 2019 | $13,159 +3.2% | $937,900 |
| 2018 | $12,755 +0.5% | $937,900 +1.3% |
| 2017 | $12,690 +0.1% | $926,300 +2.3% |
| 2016 | $12,674 | $905,900 |
Find assessor info on the county website
Neighborhood: 01773
Nearby homes
- $1,544,4003 bd2 ba1.8k sqft14 Moccasin Hl, Lincoln, MA 01773Off Market
- $1,457,1005 bd3 ba2.5k sqft8 Laurel Dr, Lincoln, MA 01773Off Market
- $2,520,0004 bd3 ba3.1k sqft18 Moccasin Hl, Lincoln, MA 01773Sold
- $1,564,5004 bd3 ba3k sqft5 Laurel Dr, Lincoln, MA 01773Off Market
- $2,640,5004 bd5 ba8.7k sqft11 Laurel Dr, Lincoln, MA 01773Off Market
- $1,694,8004 bd2 ba1.9k sqft8 Moccasin Hl, Lincoln, MA 01773Off Market
- $1,244,7004 bd2 ba2.1k sqft49 Conant Rd, Lincoln, MA 01773Off Market
- $1,210,7003 bd1 ba1.5k sqft47 Conant Rd, Lincoln, MA 01773Off Market
Nearby schools
GreatSchools rating
- 8/10Lincoln SchoolGrades: PK-8Distance: 1.4 mi
- 9/10Lincoln-Sudbury Regional High SchoolGrades: 9-12Distance: 5.3 mi
Schools provided by the listing agent
- Elementary: Smith
- Middle: Brooks
- High: Lincoln-Sudbury
Source: MLS PIN. This data may not be complete. We recommend contacting the local school district to confirm school assignments for this home.
Get a cash offer in 3 minutes
Find out how much your home could sell for in as little as 3 minutes with a no-obligation cash offer.
Estimated market value
$1,539,700
Get a cash offer in 3 minutes
Find out how much your home could sell for in as little as 3 minutes with a no-obligation cash offer.
Estimated market value
$1,539,700
- Massachusetts
- Middlesex County
- Lincoln
- 01773
- 12 Laurel Dr
