5 Bedrooms, 2.5 Bathrooms with 1st Floor Guest Quarters. TRULY A DREAM HOME for the large, multi generational family. This property is in walking distance to Stump Pond, a popular fishing site which has public launches for your kayaks or canoes. Walk to Conservation Areas with Hiking Trails to explore nature, and walking distance to Pleasant View Elementary School and Gallagher Middle School. This large Cape style home has Park-like grounds with a host of perennial flowers throughout. Also, a large out building is ready for your pool supplies, riding mower or seasonal chairs. In the main part of the house has a large master bedroom on the main floor. Another large bedroom is also on the main floor, both with refinished hardwood floors. The kitchen has a brand new laminate floor with a separate dining area which is off a large living room and sliders to a large backyard deck. The main floor also has a cozy family room with a large brick fireplace. The remarkable feature of this home is the Guest Quarters, consisting of it's own remodeled kitchen with granite counters, sitting area, bedroom and full bath. It also has it's own private entrance and private basement. This home is a must see! Sale of this home is contingent on seller finding suitable housing.
Sold for $700,000
$700,000
12 Laurel Hill Dr, Smithfield, RI 02917
5beds
2,908sqft
Single Family Residence
Built in 1969
0.34 Acres Lot
$760,000 Zestimate®
$241/sqft
$4,839 Estimated rent
Home value
$760,000
$722,000 - $798,000
$4,839/mo
Zestimate® history
Owner options
List your home for rent
$4,839/mo
Rent Zestimate®
Find your next renter with Zillow Rental Manager. Plus, with online applications, you can quickly screen prospective tenants – for free.
$4,839/mo
Rent Zestimate®
Refinance and save
$3,607/mo
Est. payment
Refinancing to a lower rate could help reduce your monthly payments and save thousands over the life of the loan.
$3,607/mo
Est. payment
Explore your selling options
Work with a Zillow partner agent
Leverage their expertise and Zillow's premium Showcase listings to get your home seen by more buyers.
Get startedList with your own agent
Get your home in front of millions of buyers by listing it on Zillow.
Learn how to do itSell it yourself
Take full control of how buyers see your home on Zillow by listing For Sale by Owner (FSBO).
List your homeWhat's special
Zillow last checked:
Listing updated:
Listed by:
Michael Lambrese 401-447-3232,
RE/MAX Properties
Bought with:
Jessica Chadwick, REB.0019359
Keller Williams Realty
Source: StateWide MLS RI,MLS#: 1360763
Facts & features
Interior
Bedrooms & bathrooms
- Bedrooms: 5
- Bathrooms: 3
- Full bathrooms: 2
- 1/2 bathrooms: 1
Bathroom
- Features: Bath w Tub & Shower
Heating
- Natural Gas, Baseboard, Forced Water
Cooling
- None
Appliances
- Included: Gas Water Heater, Dishwasher, Dryer, Microwave, Oven/Range, Refrigerator, Washer
Features
- Wall (Plaster), Plumbing (Mixed), Insulation (Unknown)
- Flooring: Ceramic Tile, Hardwood, Carpet
- Basement: Full,Interior Entry,Unfinished
- Attic: Attic Storage
- Number of fireplaces: 1
- Fireplace features: Brick
Interior area
- Total structure area: 2,908
- Total interior livable area: 2,908 sqft
- Finished area above ground: 2,908
- Finished area below ground: 0
Property
Parking
- Total spaces: 6
- Parking features: Attached, Garage Door Opener, Driveway
- Attached garage spaces: 2
- Has uncovered spaces: Yes
Features
- Pool features: Above Ground
- Fencing: Fenced
Lot
- Size: 0.34 Acres
Details
- Additional structures: Outbuilding
- Parcel number: SMITM18B000L101U
- Special conditions: Conventional/Market Value
- Other equipment: Cable TV
Construction
Type & style
- Home type: SingleFamily
- Architectural style: Cape Cod
- Property subtype: Single Family Residence
Materials
- Plaster, Shingles
- Foundation: Concrete Perimeter
Condition
- New construction: No
- Year built: 1969
Utilities & green energy
- Electric: 200+ Amp Service, Circuit Breakers
- Utilities for property: Sewer Connected, Water Connected
Community & HOA
Community
- Features: Near Public Transport, Commuter Bus, Golf, Highway Access, Hospital, Interstate, Marina, Private School, Public School, Recreational Facilities, Restaurants, Schools, Near Shopping, Near Swimming, Tennis
- Subdivision: Pleasant View
HOA
- Has HOA: No
Location
- Region: Smithfield
Financial & listing details
- Price per square foot: $241/sqft
- Tax assessed value: $652,000
- Annual tax amount: $7,369
- Date on market: 6/4/2024
- Inclusions: Sale of this property is contingent on seller finding suitable housing.
Price history
| Date | Event | Price |
|---|---|---|
| 8/29/2024 | Sold | $700,000+6.1%$241/sqft |
Source:  StateWide MLS RI #1360763 Report a problem StateWide MLS RI #1360763 Report a problem | ||
| 7/22/2024 | Pending sale | $660,000$227/sqft |
Source: StateWide MLS RI #1360763 Report a problem | ||
| 6/13/2024 | Contingent | $660,000$227/sqft |
Source: StateWide MLS RI #1360763 Report a problem | ||
| 6/4/2024 | Listed for sale | $660,000-1.5%$227/sqft |
Source: StateWide MLS RI #1360763 Report a problem | ||
| 1/3/2024 | Listing removed | $670,000$230/sqft |
Source: MLS PIN #73187961 Report a problem | ||
| 12/27/2023 | Price change | $670,000-3%$230/sqft |
Source: StateWide MLS RI #1349808 Report a problem | ||
| 12/17/2023 | Listed for sale | $690,900+94.1%$238/sqft |
Source: StateWide MLS RI #1349808 Report a problem | ||
| 9/6/2019 | Sold | $356,000-1.1%$122/sqft |
Source: Public Record Report a problem | ||
| 8/4/2019 | Pending sale | $359,900$124/sqft |
Source: RE/MAX Properties #1228930 Report a problem | ||
| 7/9/2019 | Listed for sale | $359,900+3.4%$124/sqft |
Source: RE/MAX Properties #1228930 Report a problem | ||
| 12/1/2006 | Sold | $348,000$120/sqft |
Source: Public Record Report a problem | ||
Public tax history
| Year | Property taxes | Tax assessment |
|---|---|---|
| 2025 | $8,078 +4.2% | $652,000 +21.4% |
| 2024 | $7,756 +5.3% | $537,100 |
| 2023 | $7,369 +2.7% | $537,100 |
| 2022 | $7,176 +17.3% | $537,100 +50.4% |
| 2021 | $6,119 +0% | $357,200 |
| 2020 | $6,119 +1.9% | $357,200 |
| 2019 | $6,005 +3.2% | $357,200 +7.8% |
| 2018 | $5,821 +0% | $331,500 |
| 2017 | $5,821 +5% | $331,500 |
| 2016 | $5,546 +5.5% | $331,500 +10.8% |
| 2015 | $5,257 +7.5% | $299,200 -2% |
| 2012 | $4,889 -0.1% | $305,200 -1.2% |
| 2011 | $4,896 +1.7% | $308,900 |
| 2010 | $4,816 -9.2% | $308,900 -18.6% |
| 2009 | $5,303 +2.2% | $379,300 |
| 2008 | $5,189 +3.4% | $379,300 |
| 2007 | $5,018 +4.1% | $379,300 +21.2% |
| 2006 | $4,819 +6.4% | $312,900 +1.4% |
| 2005 | $4,530 +5.2% | $308,600 |
| 2004 | $4,305 | $308,600 |
Find assessor info on the county website
Neighborhood: 02917
Nearby homes
- $654,6004 bd2 ba2.1k sqft1 Laurel Ct, Smithfield, RI 02917Off Market
- $590,0003 bd3 ba2.2k sqft14 Laurel Hill Dr, Smithfield, RI 02917Sold
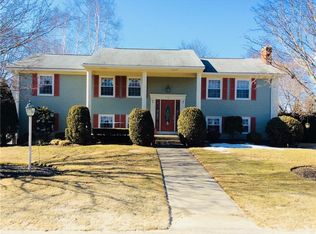
- $571,5003 bd2 ba1.4k sqft10 Laurel Hill Dr, Smithfield, RI 02917Off Market
- $502,4002 bd1 ba1.3k sqft8 Laurel Hill Dr, Smithfield, RI 02917Off Market
- $473,2003 bd1 ba1.1k sqft5 Laurel Hill Dr, Smithfield, RI 02917Off Market
- $544,4003 bd2 ba1.4k sqft3 Laurel Ct, Smithfield, RI 02917Off Market
- $551,9003 bd2 ba1.7k sqft7 Laurel Hill Dr, Smithfield, RI 02917Off Market
- $825,1004 bd5 ba2.8k sqft9 Laurel Hill Dr, Smithfield, RI 02917Off Market
Nearby schools
GreatSchools rating
- 8/10Pleasant View Elementary SchoolGrades: K-5Distance: 0.5 mi
- 7/10Vincent J. Gallagher Middle SchoolGrades: 6-8Distance: 0.3 mi
- 6/10Smithfield High SchoolGrades: 9-12Distance: 0.5 mi
Get a cash offer in 3 minutes
Find out how much your home could sell for in as little as 3 minutes with a no-obligation cash offer.
Estimated market value
$760,000
Get a cash offer in 3 minutes
Find out how much your home could sell for in as little as 3 minutes with a no-obligation cash offer.
Estimated market value
$760,000
- Rhode Island
- Providence County
- Smithfield
- 02917
- 12 Laurel Hill Dr
Nearby cities
Nearby zip codes
Other Smithfield Topics
