Skip main navigation
Off market
  • $2,503,200

    12 Laurel Lk W, Weston, CT 06883

    5beds
    6,449sqft
    SingleFamily
    Built in 1982
    2.95 Acres Lot
    $2,503,200 Zestimate®
    $388/sqft
    $7,978 Estimated rent

    Home value

    $2,503,200

    $2.23M - $2.83M

    $7,978/mo

    Zestimate® history
    Loading
    Loading...

    Owner options

    List your home for rent

    $7,978/mo

    Rent Zestimate®

    Find your next renter with Zillow Rental Manager. Plus, with online applications, you can quickly screen prospective tenants – for free.

    Learn more

    $7,978/mo

    Rent Zestimate®

    Refinance and save

    $14,108/mo

    Est. payment

    Refinancing to a lower rate could help reduce your monthly payments and save thousands over the life of the loan.

    See today's rates

    $14,108/mo

    Est. payment

    Explore your selling options

    Work with a Zillow partner agent

    Leverage their expertise and Zillow's premium Showcase listings to get your home seen by more buyers.

    Get started

    List with your own agent

    Get your home in front of millions of buyers by listing it on Zillow.

    Learn how to do it

    Sell it yourself

    Take full control of how buyers see your home on Zillow by listing For Sale by Owner (FSBO).

    List your home

    What's special

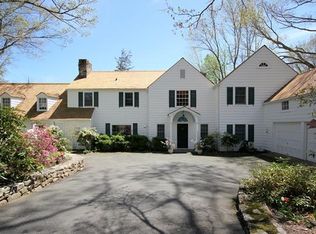
    Go on vacation without leaving home! This exceptional property on beautiful Laurel Lake, blends the best of indoor & outdoor living. Experience a staycation lifestyle with many amenities including a heated gunite pool w/waterfall, hot tub, level play yard, dock for launching kayaks, paddleboards & canoes, and some of the best fishing in CT. When work beckons, there are multiple offices, including one w/water views, & even a "zoom room" for today's virtual learning needs. No need to leave the house to workout, there's a mirrored gym with a sauna, and one of the bathrooms has a steam shower. If outdoor workouts are your preference, the house is located on a cul-de-sac in a beautiful neighborhood for walking, running & bike riding-just moments to Weston's award-winning school campus w/community tennis courts. The open-concept floorplan is perfect for entertaining, and warm & cozy living with those you love. The 5 spacious bedrooms all have dedicated bathrooms, including a separate suite with a private staircase, perfect for an au-pair or in-laws. Extensive renovations (~$700K; list available),include new roof, gorgeous custom eat-in-kitchen w/high end appliances, large island & breakfast room, beautifully renovated bathrooms, & more. As you pull up to the gated entry and get a glimpse of the lake beyond, you will pinch yourself knowing you are home, yet just a short distance to Westport for beach access, shopping, & the train to Manhattan. Welcome to your own slice of paradise!

    This property is off market, which means it's not currently listed for sale or rent on Zillow. This may be different from what's available on other websites or public sources.

    Facts & features

    Interior

    Bedrooms & bathrooms
    • Bedrooms: 5
    • Bathrooms: 6
    • Full bathrooms: 5
    • 1/2 bathrooms: 1
    Heating
    • Forced air, Radiant, Oil
    Cooling
    • Central
    Appliances
    • Included: Dishwasher, Dryer, Freezer, Microwave, Refrigerator, Washer
    • Laundry: Laundry Room, Main Level
    Features
    • Sauna, Mud Room, Laundry Room, Foyer, Wired for Data, Open Floorplan, Sitting Room, Exercise Room, Auto Garage Door Opener
    • Doors: French Doors
    • Basement: Partially finished
    • Attic: Pull Down Stairs
    • Has fireplace: Yes
    Interior area
    • Total interior livable area: 6,449 sqft
    • Finished area below ground: 1100

    Property

    Parking
    • Total spaces: 3
    • Parking features: Garage - Attached
    Features
    • Patio & porch: Deck, Terrace
    • Exterior features: Stone
    • Pool features: Gunite, In Ground, Heated, Pool/Spa Combo
    • Has spa: Yes
    • Waterfront features: Lake, Beach Rights, Direct Waterfront
    Lot
    • Size: 2.95 Acres
    • Features: Level, Cul-de-Sac
    Details
    • Parcel number: WSTNM20B2L124
    • Zoning: R

    Construction

    Type & style
    • Home type: SingleFamily
    • Architectural style: Contemporary
    Materials
    • Frame
    • Roof: Asphalt
    Condition
    • Year built: 1982

    Utilities & green energy

    • Sewer: Septic Tank
    • Water: Private Well

    Community & neighborhood

    Security
    • Security features: Security System
    Location
    • Region: Weston

    HOA & financial

    Other financial information
    • Total actual rent: 1499000

    Other

    Other facts
    • Sewer: Septic Tank
    • Heating: Forced Air, Radiant, Oil, Zoned
    • WaterfrontFeatures: Lake, Beach Rights, Direct Waterfront
    • Appliances: Dishwasher, Refrigerator, Microwave, Washer, Cooktop, Freezer, Range Hood, Wall Oven, Electric Dryer
    • FireplaceYN: true
    • Roof: Asphalt
    • GarageYN: true
    • AttachedGarageYN: true
    • SpaYN: true
    • Basement: Partially Finished, Full, Heated, Garage Access, Interior Entry, Storage Space
    • Zoning: R
    • AssociationYN: 0
    • HeatingYN: true
    • PatioAndPorchFeatures: Deck, Terrace
    • CommunityFeatures: Tennis Court(s), Golf, Lake, Park, Public Pool, Library, Public Rec Facilities
    • ExteriorFeatures: Underground Sprinkler, Lighting, Barbecue
    • RoomsTotal: 13
    • FireplacesTotal: 2
    • WaterfrontYN: true
    • ConstructionMaterials: Frame, Stone, Clapboard
    • LotFeatures: Level, Cul-de-Sac
    • ArchitecturalStyle: Colonial
    • InteriorFeatures: Sauna, Mud Room, Laundry Room, Foyer, Wired for Data, Open Floorplan, Sitting Room, Exercise Room, Auto Garage Door Opener
    • DoorFeatures: French Doors
    • PoolFeatures: Gunite, In Ground, Heated, Pool/Spa Combo
    • Cooling: Central Air, Zoned
    • SecurityFeatures: Security System
    • LaundryFeatures: Laundry Room, Main Level
    • ParkingFeatures: Attached Garage, Paved
    • BelowGradeFinishedArea: 1100
    • Attic: Pull Down Stairs
    • WaterSource: Private Well
    • YearBuiltSource: Public Records
    • FoundationDetails: Concrete
    • TotalActualRent: 1499000.00
    • MlsStatus: Active
    • TaxAnnualAmount: 23631
    • CoListAgentEmail: alex@brosschingas.com
    • CoListAgentFullName: Alexander H Chingas
    • Exclusions: Bathroom mirrors in the 2 upstairs ensuite bedrooms

    Price history

    DateEventPrice
    6/3/2021Sold$1,626,000+8.5%$252/sqft
    Source: Smart MLS #170364945 Report a problem
    1/14/2021Listing removed--
    Source: Smart MLS Report a problem
    1/11/2021Listed for sale$1,499,000$232/sqft
    Source: Coldwell Banker Realty #170364945 Report a problem
    7/9/2020Listing removed$1,499,000$232/sqft
    Source: Coldwell Banker Realty #170300562 Report a problem
    6/5/2020Listed for sale$1,499,000-1.4%$232/sqft
    Source: Coldwell Banker Realty #170300562 Report a problem
    4/4/2007Sold$1,520,000+75.5%$236/sqft
    Source: Public Record Report a problem
    9/15/1992Sold$866,000-15.5%$134/sqft
    Source: Public Record Report a problem
    2/22/1988Sold$1,025,000$159/sqft
    Source: Public Record Report a problem

    Public tax history

    YearProperty taxesTax assessment
    2025$25,455 +1.8%$1,065,050
    2024$24,997 +3.6%$1,065,050 +45.9%
    2023$24,135 +0.3%$730,040
    2022$24,069 +0.1%$730,040
    2021$24,033 +1.7%$730,040
    2020$23,631 $730,040
    2019$23,631 -1%$730,040 -10.1%
    2018$23,859 +1.7%$811,800
    2017$23,469 +1.2%$811,800
    2016$23,185 -0.4%$811,800
    2015$23,274 +1.5%$811,800
    2014$22,925 +2%$811,800 -13.7%
    2013$22,478 -0.5%$940,900
    2012$22,600 +0.3%$940,900
    2011$22,525 +0.3%$940,900
    2010$22,450 +1.8%$940,900 +0.7%
    2009$22,056 -10.4%$934,200 -8.8%
    2008$24,628 +2.8%$1,024,030
    2007$23,952 +2.8%$1,024,030
    2006$23,297 +3.3%$1,024,030 +0.1%
    2005$22,558 +10.1%$1,023,050 +1.1%
    2004$20,487 +9.6%$1,011,710 +35.3%
    2003$18,694 +11.5%$747,740
    2001$16,764 +5.6%$747,740 0%
    2000$15,876 +12.3%$747,800 +27.2%
    1997$14,140 $587,950

    Find assessor info on the county website

    Neighborhood: 06883

    Nearby schools

    GreatSchools rating
    Schools provided by the listing agent
    • Elementary: Hurlbutt
    • High: Weston

    Source: The MLS. This data may not be complete. We recommend contacting the local school district to confirm school assignments for this home.

    Sell for more on Zillow
    Get a Zillow Showcase℠ listing at no additional cost and you could sell for .
    $2,503,200
    2% more
    +$50,064
    With Zillow Showcase(estimated)
    $2,553,264