Skip main navigation
Sold for $2,052,000
  • $2,052,000

    12 Laurel Lane, Darien, CT 06820

    3beds
    3,151sqft
    Single Family Residence
    Built in 1941
    0.85 Acres Lot
    $2,052,700 Zestimate®
    $651/sqft
    $8,170 Estimated rent

    Home value

    $2,052,700

    $1.87M - $2.26M

    $8,170/mo

    Zestimate® history
    Loading
    Loading...

    Owner options

    List your home for rent

    $8,170/mo

    Rent Zestimate®

    Find your next renter with Zillow Rental Manager. Plus, with online applications, you can quickly screen prospective tenants – for free.

    Learn more

    $8,170/mo

    Rent Zestimate®

    Refinance and save

    $14,721/mo

    Est. payment

    Refinancing to a lower rate could help reduce your monthly payments and save thousands over the life of the loan.

    See today's rates

    $14,721/mo

    Est. payment

    Explore your selling options

    Work with a Zillow partner agent

    Leverage their expertise and Zillow's premium Showcase listings to get your home seen by more buyers.

    Get started

    List with your own agent

    Get your home in front of millions of buyers by listing it on Zillow.

    Learn how to do it

    Sell it yourself

    Take full control of how buyers see your home on Zillow by listing For Sale by Owner (FSBO).

    List your home

    What's special

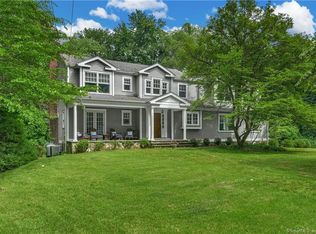
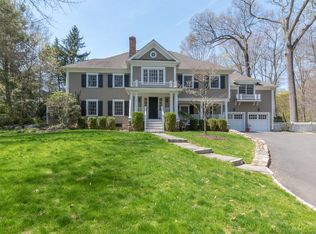
    Nestled on a quiet, tree-lined lane in one of Darien's most desirable neighborhoods, this expanded cape offers the perfect blend of timeless charm, generous living space, & endless potential. A welcoming foyer leads to elegant formal living & dining rooms, where the inviting living room is anchored by a dramatic floor-to-ceiling stone fireplace, while the spectacular oversized family room impresses with soaring ceilings & walls of windows overlooking the private backyard. The kitchen features granite countertops, stainless steel appliances, & seamless access to an expansive deck designed for effortless indoor-outdoor entertaining. Step outside to a beautifully landscaped backyard framed by mature trees & exceptional privacy. The second level features a spacious primary bedroom with multiple walk-in closets & an adjoining oversized bonus room, offering the ideal space for a private home office, nursery, or the opportunity to create a luxurious primary suite. Two additional generously sized bedrooms & two full baths complete the upper level. The finished lower level provides flexibility with a spacious recreation room featuring a second stone fireplace, abundant storage, & unfinished space for future expansion. Perfectly positioned just moments from award-winning Darien schools, Woodland Park, Metro-North, dining, beaches, & major commuter routes, this exceptional home offers the ideal balance of privacy, convenience, & the quintessential Darien lifestyle.

    Zillow last checked:

    Listing updated:

    Listed by:

    Aaron Ramkalawan (917)207-4306,

    Keller Williams Prestige Prop. 203-327-6700

    Bought with:

    Bryan Morris, REB.0794818

    William Pitt Sotheby's Int'l

    Source: Smart MLS,MLS#: 24191926MLS Logo

    Facts & features

    Interior

    Bedrooms & bathrooms
    • Bedrooms: 3
    • Bathrooms: 3
    • Full bathrooms: 2
    • 1/2 bathrooms: 1
    Primary bedroom
    • Features: Hardwood Floor
    • Level: Upper
    Bedroom
    • Features: Hardwood Floor
    • Level: Upper
    Bedroom
    • Features: Hardwood Floor
    • Level: Upper
    Dining room
    • Features: Hardwood Floor
    • Level: Main
    Family room
    • Features: Hardwood Floor
    • Level: Main
    Living room
    • Features: Hardwood Floor
    • Level: Main
    Heating
    • Hot Water, Oil
    Cooling
    • Central Air
    Appliances
    • Included: Gas Range, Microwave, Refrigerator, Dishwasher, Washer, Dryer, Water Heater
    • Laundry: Lower Level
    Features
    • Basement: Full
    • Attic: Storage,Walk-up
    • Number of fireplaces: 1
    Interior area
    • Total structure area: 3,151
    • Total interior livable area: 3,151 sqft
    • Finished area above ground: 2,591
    • Finished area below ground: 560

    Property

    Parking
    • Total spaces: 1
    • Parking features: Attached
    • Attached garage spaces: 1
    Lot
    • Size: 0.85 Acres
    • Features: Wooded
    Details
    • Parcel number: 105549
    • Zoning: R-1

    Construction

    Type & style
    • Home type: SingleFamily
    • Architectural style: Cape Cod
    • Property subtype: Single Family Residence
    Materials
    • Vinyl Siding, Aluminum Siding
    • Foundation: Stone
    • Roof: Asphalt
    Condition
    • New construction: No
    • Year built: 1941

    Utilities & green energy

    • Sewer: Public Sewer
    • Water: Public

    Community & HOA

    HOA
    • Has HOA: No
    Location
    • Region: Darien

    Financial & listing details

    • Price per square foot: $651/sqft
    • Tax assessed value: $1,144,220
    • Annual tax amount: $17,713
    • Date on market: 7/16/2026

    Price history

    DateEventPrice
    8/26/2026Sold$2,052,000+20.7%$651/sqft
    Source: Smart MLS #24191926 Report a problem
    8/13/2026Pending sale$1,700,000$540/sqft
    Source: Smart MLS #24191926 Report a problem
    7/18/2026Listed for sale$1,700,000+385.7%$540/sqft
    Source: Smart MLS #24191926 Report a problem
    11/21/1990Sold$350,000$111/sqft
    Source: Public Record Report a problem

    Public tax history

    YearProperty taxesTax assessment
    2025$17,713 +5.4%$1,144,220
    2024$16,809 +16.6%$1,144,220 +39.8%
    2023$14,416 +2.2%$818,650
    2022$14,105 +2.3%$818,650
    2021$13,786 +3.1%$818,650
    2020$13,369 -0.8%$818,650
    2019$13,483 -4.2%$818,650 -6.5%
    2018$14,073 -0.5%$875,210
    2017$14,143 +2.5%$875,210
    2016$13,802 +2.7%$875,210
    2015$13,434 +2.3%$875,210
    2014$13,137 +21.7%$875,210 +6.8%
    2013$10,795 +7.1%$819,700 +3.1%
    2012$10,084 +3.9%$795,270
    2011$9,702 +3.9%$795,270
    2010$9,336 +3.3%$795,270
    2009$9,042 -11.9%$795,270 +12.8%
    2008$10,261 +4.9%$705,250
    2007$9,782 +3.5%$705,250
    2006$9,450 -28%$705,250 -30%
    2005$13,118 +55.6%$1,007,500 +42.9%
    2004$8,428 +30.7%$705,250 +42.8%
    2003$6,449 -6.8%$493,780
    2001$6,923 +7.3%$493,780 -30%
    2000$6,449 -16%$705,400 +62.8%
    1999$7,678 $433,290
    Find assessor info on the county website

    Neighborhood: 06820

    Nearby schools

    GreatSchools rating
    Schools provided by the listing agent
    • Elementary: Holmes
    • High: Darien

    Source: Smart MLS. This data may not be complete. We recommend contacting the local school district to confirm school assignments for this home.

    Sell for more on Zillow
    Get a Zillow Showcase℠ listing at no additional cost and you could sell for .
    $2,052,700
    2% more
    +$41,054
    With Zillow Showcase(estimated)
    $2,093,754
    Sell for more on Zillow
    Get a Zillow Showcase℠ listing at no additional cost and you could sell for .
    $2,052,700
    2% more
    +$41,054
    With Zillow Showcase(estimated)
    $2,093,754