Skip main navigation
Sold for $1,660,000
  • $1,660,000

    12 Lavender Lane, Rye Brook, NY 10573

    3beds
    3,606sqft
    Single Family Residence, Residential
    Built in 2020
    4,356 Square Feet Lot
    $1,750,700 Zestimate®
    $460/sqft
    $7,595 Estimated rent

    Home value

    $1,750,700

    $1.58M - $1.96M

    $7,595/mo

    Zestimate® history
    Loading
    Loading...

    Owner options

    List your home for rent

    $7,595/mo

    Rent Zestimate®

    Find your next renter with Zillow Rental Manager. Plus, with online applications, you can quickly screen prospective tenants – for free.

    Learn more

    $7,595/mo

    Rent Zestimate®

    Refinance and save

    $11,906/mo

    Est. payment

    Refinancing to a lower rate could help reduce your monthly payments and save thousands over the life of the loan.

    See today's rates

    $11,906/mo

    Est. payment

    Explore your selling options

    Work with a Zillow partner agent

    Leverage their expertise and Zillow's premium Showcase listings to get your home seen by more buyers.

    Get started

    List with your own agent

    Get your home in front of millions of buyers by listing it on Zillow.

    Learn how to do it

    Sell it yourself

    Take full control of how buyers see your home on Zillow by listing For Sale by Owner (FSBO).

    List your home

    What's special

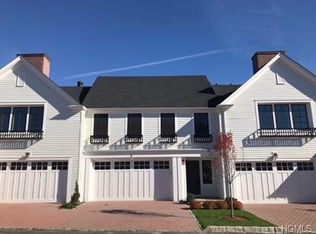
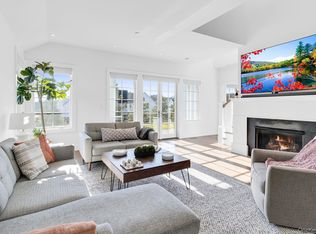
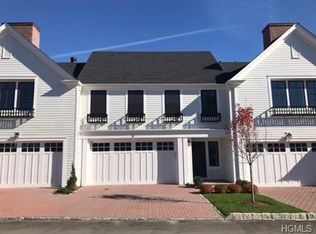
    Presenting the Chestnut model at Kingfield—sunny, modern, and meticulously designed. This highly sought-after end-unit showcases one of the community’s most desirable floorplans, featuring a dramatic main-level den and an open layout filled with natural light. The gourmet chef’s kitchen opens to a bluestone terrace and includes a built-in pantry/wetbar with a large wine refrigerator and refrigerator drawers. Additional highlights include an expansive upper-level laundry room, upgraded hardwood floors, and custom up-and-down window treatments throughout. Thoughtful upgrades are found throughout the home, which also offers exceptional storage—including a stunning 1,500-bottle wine cellar and full bath in the finished lower level (812 sq. ft. included in total square footage), along with a two-car attached garage. Enjoy effortless living with the maintenance-free lifestyle of the Kingfield Homeowner's Association, which covers exterior maintenance, snow removal, and landscaping. Kingfield’s state-of-the-art amenities include a clubhouse with a clubroom, lounge, fitness center, outdoor heated pool and spa, a scenic 0.5-mile walking path, and a playground—all within the Village of Rye Brook and the highly ranked Blind Brook School District with convenient busing.

    Zillow last checked:

    Listing updated:

    Listed by:

    Joshua M. Rogull 917-975-9732,

    Rogull Realty LLC 917-975-9732

    Bought with:

    Dardan Berisha, 10401386555

    Berkshire Hathaway HS NY Prop

    Source: OneKey® MLS as distributed by MLS GRID,MLS#: 873122MLS Logo

    Facts & features

    Interior

    Bedrooms & bathrooms
    • Bedrooms: 3
    • Bathrooms: 4
    • Full bathrooms: 3
    • 1/2 bathrooms: 1
    Other
    • Description: Entry, Family Room/Office/Playroom, Dining, Living, Kitchen with French Doors to Patio, Pantry, Upgraded Pantry/Bar/Mudroom, Powder Room, Two Car Garage
    • Level: First
    Other
    • Description: Primary Bedroom with Primary Bath and Walk-In Closet, Bedroom 2, Bedroom 3, Hall Bath
    • Level: Second
    Other
    • Description: Family Room, Wine Cellar, Full Bath, Utilities, Storage
    • Level: Lower
    Heating
    • Forced Air, Other
    Cooling
    • Central Air
    Appliances
    • Included: Dishwasher, Disposal, Dryer, Electric Water Heater, Gas Range, Humidifier, Microwave, Other, Refrigerator, Stainless Steel Appliance(s), Washer, Wine Refrigerator
    • Laundry: Washer/Dryer Hookup
    Features
    • Built-in Features, Ceiling Fan(s), Chandelier, Double Vanity, Entrance Foyer, High Speed Internet, Kitchen Island, Marble Counters, Primary Bathroom, Open Floorplan, Open Kitchen, Other, Pantry, Quartz/Quartzite Counters, Recessed Lighting, Smart Thermostat, Stone Counters, Storage
    • Flooring: Carpet, Ceramic Tile, Hardwood
    • Basement: Finished,Full
    • Attic: Unfinished
    • Number of fireplaces: 1
    • Fireplace features: Gas, Living Room
    Interior area
    • Total structure area: 4,132
    • Total interior livable area: 3,606 sqft

    Property

    Parking
    • Total spaces: 4
    • Parking features: Garage
    • Garage spaces: 2
    Features
    • Levels: Three Or More
    • Patio & porch: Patio
    • Pool features: Community, In Ground, Other, Outdoor Pool
    Lot
    • Size: 4,356 sqft
    Details
    • Parcel number: 48051290000002500100011060000
    • Special conditions: None

    Construction

    Type & style
    • Home type: SingleFamily
    • Architectural style: Modern,Other
    • Property subtype: Single Family Residence, Residential
    • Attached to another structure: Yes
    Materials
    • Advanced Framing Technique, Foam Insulation, HardiPlank Type
    Condition
    • Actual
    • Year built: 2020

    Utilities & green energy

    • Sewer: Public Sewer
    • Water: Public
    • Utilities for property: Cable Connected, Electricity Connected, Natural Gas Connected, Phone Connected, See Remarks, Sewer Connected, Trash Collection Public, Underground Utilities, Water Connected

    Community & neighborhood

    Location
    • Region: Port Chester
    • Subdivision: Kingfield

    HOA & financial

    HOA
    • Has HOA: Yes
    • HOA fee: $832 monthly
    • Amenities included: Clubhouse, Fitness Center, Landscaping, Maintenance, Maintenance Grounds, Other, Playground, Pool, Recreation Facilities, Snow Removal, Spa/Hot Tub
    • Services included: Common Area Maintenance, Maintenance Structure, Maintenance Grounds, Other, Pool Service, Snow Removal

    Other

    Other facts
    • Listing agreement: Exclusive Right To Sell

    Price history

    DateEventPrice
    8/21/2025Sold$1,660,000-2.4%$460/sqft
    Source: OneKey® MLS as distributed by MLS GRID #873122 Report a problem
    7/8/2025Pending sale$1,700,000$471/sqft
    Source: OneKey® MLS as distributed by MLS GRID #873122 Report a problem
    6/23/2025Listing removed$1,700,000$471/sqft
    Source: OneKey® MLS as distributed by MLS GRID #873122 Report a problem
    6/6/2025Listed for sale$1,700,000+21.4%$471/sqft
    Source: OneKey® MLS as distributed by MLS GRID #873122 Report a problem
    12/29/2020Sold$1,400,000-2.7%$388/sqft
    Source: OneKey® MLS as distributed by MLS GRID #H6075609 Report a problem
    10/7/2020Listed for sale$1,438,960$399/sqft
    Source: Rogull Realty LLC #H6075609 Report a problem

    Public tax history

    YearProperty taxesTax assessment
    2025-- $1,625,800 +6%
    2024-- $1,533,700 +2%
    2023-- $1,503,600 +7%
    2022-- $1,405,200
    2021-- $1,405,200 -5%
    2020-- $1,478,900 +441.5%
    2019-- $273,100 +2.9%
    2018-- $265,500 +6.2%
    2017-- $250,000

    Find assessor info on the county website

    Neighborhood: 10573

    Nearby schools

    GreatSchools rating
    Schools provided by the listing agent
    • Elementary: Bruno M Ponterio Ridge Street Schoo
    • Middle: Blind Brook-Rye Middle School
    • High: Blind Brook High School

    Source: OneKey® MLS as distributed by MLS GRID. This data may not be complete. We recommend contacting the local school district to confirm school assignments for this home.

    Get a cash offer in 3 minutes
    Find out how much your home could sell for in as little as 3 minutes with a no-obligation cash offer.
    Estimated market value
    $1,750,700
    Get a cash offer in 3 minutes
    Find out how much your home could sell for in as little as 3 minutes with a no-obligation cash offer.
    Estimated market value
    $1,750,700