Welcome to 12 Lawn Avenue. Over 2 acres of beautiful landscaping and lush woods affording you privacy at the end of a dead end street. Mere steps from downtown, the bikepath,Childs Park,,synagogue,schools,the Y and more! This lovely farmhouse beckons you inside once you step up to the expansive mahogany wrap around porch. Many updates have been done while retaining the feel of an authentic New England farmhouse. Every cook will be excited by the large renovated kitchen with Crow's Foot Mica Schist Goshen Stone countertops,hickory wood cabinets,beautiful appliances and radiant heated tile floor. The large island will be a gathering place for all. Not to be outdone,the living room has a double sided fieldstone fireplace as a centerpiece of the room,and flows into the dining room with its original tin ceiling. The first floor also offers a bedroom and full bath,along with mudroom and laundry. Upstairs you will find the main bedroom with walk in closet,another bedroom,office & full bath.
Sold for $975,000
$975,000
12 Lawn Ave, Northampton, MA 01060
3beds
2,080sqft
Single Family Residence
Built in 1900
2.7 Acres Lot
$1,018,500 Zestimate®
$469/sqft
$3,432 Estimated rent
Home value
$1,018,500
$937,000 - $1.11M
$3,432/mo
Zestimate® history
Owner options
List your home for rent
$3,432/mo
Rent Zestimate®
Find your next renter with Zillow Rental Manager. Plus, with online applications, you can quickly screen prospective tenants – for free.
$3,432/mo
Rent Zestimate®
Refinance and save
$6,762/mo
Est. payment
Refinancing to a lower rate could help reduce your monthly payments and save thousands over the life of the loan.
$6,762/mo
Est. payment
Explore your selling options
Work with a Zillow partner agent
Leverage their expertise and Zillow's premium Showcase listings to get your home seen by more buyers.
Get startedList with your own agent
Get your home in front of millions of buyers by listing it on Zillow.
Learn how to do itSell it yourself
Take full control of how buyers see your home on Zillow by listing For Sale by Owner (FSBO).
List your homeWhat's special
Double sided fieldstone fireplaceLush woodsLarge renovated kitchenRadiant heated tile floorLarge island
Zillow last checked:
Listing updated:
Listed by:
Ilene Berezin 413-530-5726,
The Murphys REALTORS®, Inc. 413-584-5700
Bought with:
Lisa Palumbo
Delap Real Estate LLC
Source: MLS PIN,MLS#: 73165300
Facts & features
Interior
Bedrooms & bathrooms
- Bedrooms: 3
- Bathrooms: 2
- Full bathrooms: 2
Primary bedroom
- Features: Ceiling Fan(s), Walk-In Closet(s), Flooring - Hardwood
- Level: Second
Bedroom 2
- Features: Flooring - Hardwood
- Level: Second
Bedroom 3
- Features: Flooring - Wall to Wall Carpet
- Level: First
Primary bathroom
- Features: No
Bathroom 1
- Features: Bathroom - Full, Flooring - Stone/Ceramic Tile
- Level: First
Bathroom 2
- Features: Bathroom - Full, Flooring - Laminate
- Level: Second
Dining room
- Features: Flooring - Hardwood
- Level: First
Kitchen
- Features: Skylight, Flooring - Stone/Ceramic Tile, Dining Area, Countertops - Stone/Granite/Solid, Kitchen Island, Cabinets - Upgraded, Remodeled, Stainless Steel Appliances
- Level: First
Living room
- Features: Ceiling Fan(s), Flooring - Hardwood, Deck - Exterior, Exterior Access
- Level: Main,First
Office
- Features: Flooring - Hardwood
- Level: Second
Heating
- Electric Baseboard, Steam, Radiant, Natural Gas, Electric
Cooling
- Ductless
Appliances
- Included: Gas Water Heater, Water Heater, Range, Dishwasher, Disposal, Microwave, Refrigerator, Washer, Dryer
- Laundry: Flooring - Stone/Ceramic Tile, Main Level, First Floor, Gas Dryer Hookup, Washer Hookup
Features
- Mud Room, Home Office, Internet Available - Broadband
- Flooring: Wood, Tile, Carpet, Laminate, Flooring - Stone/Ceramic Tile, Flooring - Hardwood
- Doors: Insulated Doors
- Windows: Insulated Windows
- Basement: Full,Interior Entry,Bulkhead,Concrete
- Number of fireplaces: 1
- Fireplace features: Dining Room, Living Room
Interior area
- Total structure area: 2,080
- Total interior livable area: 2,080 sqft
Property
Parking
- Total spaces: 8
- Parking features: Detached, Garage Door Opener, Storage, Workshop in Garage, Garage Faces Side, Oversized, Paved Drive, Off Street, Paved
- Garage spaces: 2
- Uncovered spaces: 6
Accessibility
- Accessibility features: No
Features
- Patio & porch: Porch, Patio
- Exterior features: Porch, Patio, Storage
- Frontage length: 203.00
Lot
- Size: 2.7 Acres
Details
- Parcel number: 3718470
- Zoning: URB
Construction
Type & style
- Home type: SingleFamily
- Architectural style: Farmhouse
- Property subtype: Single Family Residence
Materials
- Frame
- Foundation: Stone, Brick/Mortar
- Roof: Shingle
Condition
- Year built: 1900
Utilities & green energy
- Electric: 200+ Amp Service
- Sewer: Public Sewer
- Water: Public
- Utilities for property: for Gas Range, for Gas Dryer, Washer Hookup
Community & HOA
Community
- Features: Public Transportation, Shopping, Tennis Court(s), Park, Walk/Jog Trails, Golf, Medical Facility, Bike Path, Conservation Area, Highway Access, House of Worship, Private School, Public School, University
HOA
- Has HOA: No
Location
- Region: Northampton
Financial & listing details
- Price per square foot: $469/sqft
- Tax assessed value: $576,700
- Annual tax amount: $9,135
- Date on market: 9/12/2026
- Road surface type: Paved
Price history
| Date | Event | Price |
|---|---|---|
| 11/20/2023 | Sold | $975,000+22%$469/sqft |
Source: MLS PIN #73165300 Report a problem | ||
| 10/4/2023 | Contingent | $799,000$384/sqft |
Source: MLS PIN #73165300 Report a problem | ||
| 9/30/2023 | Listed for sale | $799,000$384/sqft |
Source: MLS PIN #73165300 Report a problem | ||
Public tax history
| Year | Property taxes | Tax assessment |
|---|---|---|
| 2025 | $11,420 +16.8% | $819,800 +27.3% |
| 2024 | $9,781 +7.1% | $643,900 +11.7% |
| 2023 | $9,135 +7.8% | $576,700 +21.8% |
| 2022 | $8,471 +7.4% | $473,500 +4.2% |
| 2021 | $7,891 +6.8% | $454,300 +3.3% |
| 2020 | $7,387 +0% | $439,700 +3.4% |
| 2019 | $7,384 +6% | $425,100 +4% |
| 2018 | $6,964 +2.1% | $408,700 |
| 2017 | $6,821 +3.3% | $408,700 |
| 2016 | $6,605 +4.5% | $408,700 +2.1% |
| 2015 | $6,322 +2.7% | $400,100 |
| 2014 | $6,158 +7.9% | $400,100 |
| 2013 | $5,705 +5.2% | $400,100 -1.5% |
| 2012 | $5,424 +3% | $406,300 |
| 2011 | $5,266 +2.5% | $406,300 |
| 2010 | $5,136 +4.1% | $406,300 -5.5% |
| 2009 | $4,936 +4.3% | $430,000 +1.8% |
| 2008 | $4,733 +2.8% | $422,600 |
| 2007 | $4,602 +14.4% | $422,600 +23.3% |
| 2006 | $4,021 -9.9% | $342,800 -1.4% |
| 2005 | $4,465 -0.9% | $347,500 +3.2% |
| 2004 | $4,506 +25.4% | $336,800 +53.7% |
| 2003 | $3,593 +5.2% | $219,100 |
| 2001 | $3,414 | $219,100 |
Find assessor info on the county website
Neighborhood: 01060
Nearby homes
- $560,6005 bd2 ba1.9k sqft8 Lawn Ave, Northampton, MA 01060Off Market
- $--2 bd1 ba850 sqft4-6 Lawn Ave #1L, Northampton, MA 01060Off Market
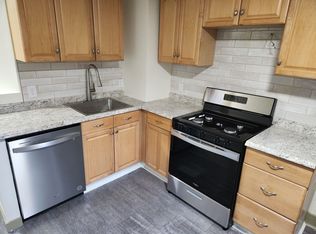
- $673,8003 bd2 ba1.3k sqft23 Hayes Ave, Northampton, MA 01060Off Market
- $490,7005 bd2 ba2.4k sqft25 Hayes Ave, Northampton, MA 01060Off Market
- $669,6008 bd-- ba4.9k sqft4 Lawn Ave, Northampton, MA 01060Off Market
- $--2 bd1 ba850 sqft4 Lawn Ave #1R, Northampton, MA 01060Off Market
- $482,6003 bd1 ba925 sqft19 Hayes Ave, Northampton, MA 01060Off Market
- $595,7004 bd1 ba1.4k sqft217 Prospect St, Northampton, MA 01060Off Market
Nearby schools
GreatSchools rating
- 6/10Jackson Street Elementary SchoolGrades: K-5Distance: 0.5 mi
- 6/10John F Kennedy Middle SchoolGrades: 6-8Distance: 2.3 mi
- 9/10Northampton High SchoolGrades: 9-12Distance: 0.7 mi
Sell for more on Zillow
Get a Zillow Showcase℠ listing at no additional cost and you could sell for .
$1,018,500
2% more
+$20,370
With Zillow Showcase(estimated)
$1,038,870
Sell for more on Zillow
Get a Zillow Showcase℠ listing at no additional cost and you could sell for .
$1,018,500
2% more
+$20,370
With Zillow Showcase(estimated)
$1,038,870
