Skip main navigation
For sale
  • $659,000

    12 Lawrence St, Milford, MA 01757

    3beds
    1,891sqft
    : 
    $4,300/mo
    Get pre-qualified
    Single Family Residence
    Built in 1984
    0.75 Acres Lot
    $656,600 Zestimate®
    $348/sqft
    $-- HOA

    What's special

    Composite deckLevel usable fenced-in landDining areaFinished walkout lower levelSun-filled main levelThree bedroomsFire pit area
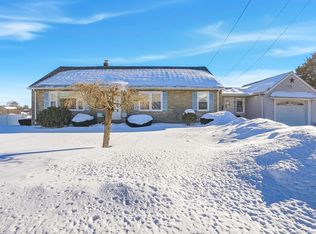
    Rare opportunity to own a beautifully maintained Turn-Key 3-bedroom, 2-bath custom split-entry home situated on approximately .75 acres in a highly desirable downtown Milford location. Properties offering this much level, usable, fenced-in land are exceptionally difficult to find. The sun-filled main level features vaulted beamed ceilings, a fireplace, updated kitchen with stainless steel appliances, dining area, three bedrooms, full bathroom with heated floor, and a sunroom overlooking the backyard. The finished walkout lower level offers full bath, additional living space ideal for a family room, office, gym, or flex area. Outside, enjoy a composite deck, stamped concrete patio, fire pit area, and an expansive fenced yard perfect for entertaining. Storage is unmatched with an attached 2 car garage, detached two-level garage/workshop, barn/shed, and abundant parking. The property also features mature apple trees, pear trees, and grapevines, adding beauty and seasonal enjoyment to the landscape.
    13 days
    |
    413
    |
    36
    |

    Zillow last checked:

    Listing updated:

    Listed by:

    Steve Sanchez 508-816-5554,

    Keller Williams Boston MetroWest 508-877-6500,

    Desiree Ely 781-333-7042

    Source: MLS PIN,MLS#: 73539315

      Facts & features

      Interior

      Bedrooms & bathrooms
      • Bedrooms: 3
      • Bathrooms: 2
      • Full bathrooms: 2
      • Main level bathrooms: 1
      • Main level bedrooms: 3
      Primary bedroom
      • Features: Ceiling Fan(s), Flooring - Laminate, Recessed Lighting, Lighting - Overhead, Closet - Double
      • Level: Main,First
      • Area: 208
      • Dimensions: 16 x 13
      Bedroom 2
      • Features: Ceiling Fan(s), Closet, Flooring - Laminate
      • Level: Main,First
      • Area: 154
      • Dimensions: 11 x 14
      Bedroom 3
      • Features: Ceiling Fan(s), Closet, Flooring - Laminate
      • Level: Main,First
      • Area: 120
      • Dimensions: 12 x 10
      Bathroom 1
      • Features: Bathroom - Full, Bathroom - Tiled With Shower Stall, Closet - Linen, Flooring - Stone/Ceramic Tile, Remodeled
      • Level: Main,First
      Bathroom 2
      • Features: Bathroom - Full, Bathroom - With Tub & Shower, Ceiling Fan(s), Flooring - Stone/Ceramic Tile
      • Level: Basement
      Dining room
      • Features: Flooring - Laminate, Deck - Exterior, Exterior Access, Recessed Lighting, Slider
      • Level: Main,First
      • Area: 120
      • Dimensions: 12 x 10
      Family room
      • Level: Basement
      • Area: 170
      • Dimensions: 10 x 17
      Kitchen
      • Features: Skylight, Beamed Ceilings, Vaulted Ceiling(s), Flooring - Laminate, Recessed Lighting, Stainless Steel Appliances
      • Level: Main,First
      • Area: 156
      • Dimensions: 12 x 13
      Living room
      • Features: Skylight, Ceiling Fan(s), Beamed Ceilings, Vaulted Ceiling(s), Closet, Flooring - Laminate
      • Level: Main,First
      • Area: 238
      • Dimensions: 17 x 14
      Heating
      • Central, Baseboard
      Cooling
      • Central Air
      Appliances
      • Included: Water Heater, Range, Dishwasher, Microwave, Refrigerator, Washer, Dryer
      • Laundry: In Basement
      Features
      • Ceiling Fan(s), Recessed Lighting, Slider, Ceiling - Half-Vaulted, Bonus Room
      • Flooring: Laminate
      • Windows: Skylight(s)
      • Basement: Partially Finished,Walk-Out Access,Interior Entry,Garage Access
      • Number of fireplaces: 1
      • Fireplace features: Living Room
      Interior area
      • Total structure area: 1,891
      • Total interior livable area: 1,891 sqft
      • Finished area above ground: 1,398
      • Finished area below ground: 493

      Property

      Parking
      • Total spaces: 12
      • Parking features: Attached, Detached, Garage Door Opener, Oversized, Paved Drive, Off Street, Paved
      • Attached garage spaces: 3
      • Uncovered spaces: 9
      Features
      • Patio & porch: Deck - Exterior, Deck, Deck - Composite, Enclosed
      • Exterior features: Deck, Deck - Composite, Patio - Enclosed, Rain Gutters, Storage, Fenced Yard, Fruit Trees
      • Fencing: Fenced/Enclosed,Fenced
      Lot
      • Size: 0.75 Acres
      Details
      • Parcel number: 1618349
      • Zoning: RA

      Construction

      Type & style
      • Home type: SingleFamily
      • Architectural style: Split Entry
      • Property subtype: Single Family Residence
      Materials
      • Conventional (2x4-2x6)
      • Foundation: Concrete Perimeter
      • Roof: Asphalt/Composition Shingles
      Condition
      • Year built: 1984

      Utilities & green energy

      • Electric: 200+ Amp Service
      • Sewer: Public Sewer
      • Water: Public

      Community & HOA

      Community
      • Features: Park, Medical Facility
      HOA
      • Has HOA: No
      Location
      • Region: Milford

      Financial & listing details

      • Price per square foot: $348/sqft
      • Tax assessed value: $521,500
      • Annual tax amount: $6,675
      • Date on market: 8/8/2026
      • Exclusions: Blink Cameras, Blink Doorbell, And All Potted Plants Are Excluded From The Sale.

        Estimated market value

        $656,600

        $624,000 - $689,000

        $4,616/mo

        Price history

        DateEventPrice
        8/12/2026Listed for sale$659,000$348/sqft
        Source: MLS PIN #73539315 Report a problem
        8/5/2026Listed for rent$4,800$3/sqft
        Source: Zillow Rentals Report a problem
        6/26/2026Listing removed$4,800$3/sqft
        Source: Zillow Rentals Report a problem
        6/22/2026Listed for sale$659,000+11.7%$348/sqft
        Source: MLS PIN #73539315 Report a problem
        6/22/2026Price change$4,800-4%$3/sqft
        Source: Zillow Rentals Report a problem
        6/16/2026Listed for rent$5,000$3/sqft
        Source: Zillow Rentals Report a problem
        6/5/2023Sold$590,000+5.4%$312/sqft
        Source: MLS PIN #73103240 Report a problem
        5/1/2023Contingent$559,900$296/sqft
        Source: MLS PIN #73103240 Report a problem
        4/26/2023Listed for sale$559,900+10%$296/sqft
        Source: MLS PIN #73103240 Report a problem
        12/30/2021Sold$509,000+3.9%$269/sqft
        Source: MLS PIN #72915710 Report a problem
        11/3/2021Listed for sale$489,900$259/sqft
        Source: MLS PIN #72915710 Report a problem

        Public tax history

        YearProperty taxesTax assessment
        2025$6,675 +2.6%$521,500 +6.5%
        2024$6,509 +33%$489,800 +44.6%
        2023$4,894 +2.1%$338,700 +8.7%
        2022$4,794 -0.6%$311,500 +3.2%
        2021$4,824 +1.4%$301,900 +1.2%
        2020$4,759 +5%$298,200 +8.8%
        2019$4,532 +4.7%$274,000 +4.8%
        2018$4,330 +2.4%$261,500 +3.9%
        2017$4,228 +10.2%$251,800 +12.7%
        2016$3,838 +1.9%$223,400 +4.1%
        2015$3,766 -6.3%$214,600 -5.5%
        2014$4,019 +2.1%$227,200 -2.2%
        2013$3,937 -4.6%$232,300 -9%
        2012$4,128 +6.2%$255,300 0%
        2011$3,887 -13.6%$255,400 -20.1%
        2010$4,501 +10.6%$319,700 -1.6%
        2009$4,070 +1.3%$324,800 -4.6%
        2008$4,018 +3.5%$340,500 -4.4%
        2007$3,884 $356,300
        Find assessor info on the county website

        Monthly payment

        Est. payment

        Payment breakdown

        Explore the cost of this home by adjusting the details. Changes won't be saved.
        All calculations are estimates and provided by Zillow, Inc. for informational purposes only. Actual amounts may vary.
        HOA fees may include property taxes on listings classified as Co-Ops. Contact the listing agent and/or owner for fee details.
        See how much you could borrow to make a competitive offer.

        Climate risks

        Neighborhood: 01757

        Getting around

        76 / 100
        Very Walkable
        47 / 100
        Somewhat Bikeable

        Nearby schools

        GreatSchools rating
        Schools provided by the listing agent
        • Middle: Stacy Middle School
        • High: Milford High School

        Source: MLS PIN. This data may not be complete. We recommend contacting the local school district to confirm school assignments for this home.

        A local agent can set up tours, give advice and negotiate with sellers.

        A local lender can help you make sure your offer is ready when you are.

        Browse local experts

        Similar homes