I am seeking new occupants to prepare a meal in my contemporary kitchen with granite countertops, new ss appliances, to be served in my formal dining room. Huge master bedroom includes a master bathroom, and 2 other spacious bedrooms. Laminate floors throughout. Completely renovated, new bathrooms, new kitchen and character. Full finished basement with powder room, exercise room and laundry room. Replacement windows, replaced roof , 5 year new hot water heater and a huge backyard.
Sold for $340,000
$340,000
12 Leafydale Ct, Pikesville, MD 21208
3beds
1,674sqft
Single Family Residence
Built in 1965
0.44 Acres Lot
$381,600 Zestimate®
$203/sqft
$2,982 Estimated rent
Home value
$381,600
$363,000 - $401,000
$2,982/mo
Zestimate® history
Owner options
List your home for rent
$2,982/mo
Rent Zestimate®
Find your next renter with Zillow Rental Manager. Plus, with online applications, you can quickly screen prospective tenants – for free.
$2,982/mo
Rent Zestimate®
Refinance and save
$2,125/mo
Est. payment
Refinancing to a lower rate could help reduce your monthly payments and save thousands over the life of the loan.
$2,125/mo
Est. payment
Explore your selling options
Work with a Zillow partner agent
Leverage their expertise and Zillow's premium Showcase listings to get your home seen by more buyers.
Get startedList with your own agent
Get your home in front of millions of buyers by listing it on Zillow.
Learn how to do itSell it yourself
Take full control of how buyers see your home on Zillow by listing For Sale by Owner (FSBO).
List your homeWhat's special
Completely renovatedExercise roomContemporary kitchenNew bathroomsNew ss appliancesHuge master bedroomPowder room
Zillow last checked:
Listing updated:
Listed by:
Kathy Joyce 410-440-3618,
RE/MAX Leading Edge
Bought with:
Mark Sykes, 602159
ExecuHome Realty
Source: Bright MLS,MLS#: MDBC2069658
Facts & features
Interior
Bedrooms & bathrooms
- Bedrooms: 3
- Bathrooms: 3
- Full bathrooms: 2
- 1/2 bathrooms: 1
- Main level bathrooms: 2
- Main level bedrooms: 3
Rooms
- Room types: Living Room, Dining Room, Bedroom 2, Bedroom 3, Kitchen, Family Room, Den, Bedroom 1, Laundry, Bathroom 1, Bathroom 2, Bathroom 3
Bedroom 1
- Features: Attached Bathroom, Ceiling Fan(s), Flooring - Laminated
- Level: Main
- Area: 224 Square Feet
- Dimensions: 16 X 14
Bedroom 2
- Features: Flooring - Laminated, Walk-In Closet(s), Window Treatments
- Level: Main
- Area: 216 Square Feet
- Dimensions: 18 X 12
Bedroom 3
- Features: Flooring - Laminated
- Level: Main
- Area: 120 Square Feet
- Dimensions: 12 X 10
Bathroom 1
- Features: Flooring - Other
- Level: Main
- Area: 24 Square Feet
- Dimensions: 6 X 4
Bathroom 2
- Features: Flooring - Tile/Brick
- Level: Main
- Area: 24 Square Feet
- Dimensions: 6 X 4
Bathroom 3
- Features: Flooring - Tile/Brick
- Level: Lower
- Area: 6 Square Feet
- Dimensions: 3 X 2
Den
- Features: Flooring - Carpet
- Level: Lower
- Area: 8 Square Feet
- Dimensions: 1 X 8
Dining room
- Features: Flooring - Laminated, Formal Dining Room, Window Treatments
- Level: Main
- Area: 120 Square Feet
- Dimensions: 12 X 10
Family room
- Features: Flooring - Laminated
- Level: Lower
- Area: 120 Square Feet
- Dimensions: 12 X 10
Kitchen
- Features: Built-in Features, Granite Counters, Flooring - Laminated, Kitchen - Gas Cooking
- Level: Main
- Area: 80 Square Feet
- Dimensions: 10 X 8
Laundry
- Features: Flooring - Concrete
- Level: Lower
- Area: 24 Square Feet
- Dimensions: 6 X 4
Living room
- Features: Flooring - Laminated, Window Treatments
- Level: Main
- Area: 168 Square Feet
- Dimensions: 14 X 12
Heating
- Forced Air, Natural Gas
Cooling
- Central Air, Electric
Appliances
- Included: Microwave, Dishwasher, Dryer, Exhaust Fan, Self Cleaning Oven, Oven/Range - Gas, Refrigerator, Stainless Steel Appliance(s), Washer, Gas Water Heater
- Laundry: Has Laundry, Dryer In Unit, Washer In Unit, Laundry Room
Features
- Breakfast Area, Dining Area, Entry Level Bedroom, Formal/Separate Dining Room, Kitchen - Galley, Eat-in Kitchen, Kitchen - Gourmet, Upgraded Countertops
- Windows: Double Hung, Window Treatments
- Basement: Full,Walk-Out Access,Side Entrance
- Has fireplace: No
Interior area
- Total structure area: 2,628
- Total interior livable area: 1,674 sqft
- Finished area above ground: 1,314
- Finished area below ground: 360
Property
Parking
- Parking features: Driveway
- Has uncovered spaces: Yes
Accessibility
- Accessibility features: Accessible Kitchen, Accessible Entrance
Features
- Levels: Two
- Stories: 2
- Exterior features: Lighting, Sidewalks
- Pool features: None
Lot
- Size: 0.44 Acres
Details
- Additional structures: Above Grade, Below Grade
- Parcel number: 04030307052320
- Zoning: RESIDENTIAL
- Special conditions: Standard
Construction
Type & style
- Home type: SingleFamily
- Architectural style: Raised Ranch/Rambler
- Property subtype: Single Family Residence
- Attached to another structure: Yes
Materials
- Brick, Vinyl Siding
- Foundation: Block
Condition
- New construction: No
- Year built: 1965
Utilities & green energy
- Electric: 220 Volts
- Sewer: Public Sewer
- Water: Public
- Utilities for property: Natural Gas Available, Cable Available, Fiber Optic, Cable
Community & HOA
Community
- Security: Exterior Cameras, Security System
- Subdivision: Willow Glen
HOA
- Has HOA: No
Location
- Region: Pikesville
Financial & listing details
- Price per square foot: $203/sqft
- Tax assessed value: $197,567
- Annual tax amount: $2,844
- Date on market: 6/7/2023
- Listing agreement: Exclusive Right To Sell
- Listing terms: Cash,FHA,FHLMC,Conventional
- Ownership: Ground Rent
Price history
| Date | Event | Price |
|---|---|---|
| 8/15/2023 | Sold | $340,000-2.8%$203/sqft |
Source:  Bright MLS #MDBC2069658 Report a problem Bright MLS #MDBC2069658 Report a problem | ||
| 7/29/2023 | Contingent | $349,900$209/sqft |
Source: Bright MLS #MDBC2069658 Report a problem | ||
| 7/20/2023 | Listed for sale | $349,900$209/sqft |
Source: Bright MLS #MDBC2069658 Report a problem | ||
| 6/20/2023 | Contingent | $349,900$209/sqft |
Source: Bright MLS #MDBC2069658 Report a problem | ||
| 6/16/2023 | Price change | $349,900-12.5%$209/sqft |
Source: Bright MLS #MDBC2069658 Report a problem | ||
| 6/9/2023 | Pending sale | $400,000$239/sqft |
Source: Bright MLS #MDBC2069658 Report a problem | ||
| 6/9/2023 | Price change | $400,000+14.3%$239/sqft |
Source: Bright MLS #MDBC2069658 Report a problem | ||
| 6/7/2023 | Listed for sale | $349,900$209/sqft |
Source: Bright MLS #MDBC2069658 Report a problem | ||
Public tax history
| Year | Property taxes | Tax assessment |
|---|---|---|
| 2025 | $3,646 +44.7% | $218,300 +5% |
| 2024 | $2,520 +5.2% | $207,933 +5.2% |
| 2023 | $2,395 +5.5% | $197,567 +5.5% |
| 2022 | $2,269 +2.4% | $187,200 +2.4% |
| 2021 | $2,216 +2.4% | $182,867 +2.4% |
| 2020 | $2,164 +2.5% | $178,533 +2.5% |
| 2019 | $2,111 +4.4% | $174,200 +4.4% |
| 2018 | $2,023 +4.6% | $166,933 +4.6% |
| 2017 | $1,935 -13% | $159,667 +4.8% |
| 2016 | $2,225 | $152,400 |
| 2015 | $2,225 | $152,400 |
| 2014 | $2,225 | $152,400 -12% |
| 2013 | -- | $173,100 |
| 2012 | -- | $173,100 |
| 2011 | -- | $173,100 -24.1% |
| 2010 | -- | $228,080 +14.3% |
| 2009 | -- | $199,626 +16.6% |
| 2008 | -- | $171,173 +19.9% |
| 2007 | -- | $142,720 +10.9% |
| 2006 | -- | $128,750 +12.2% |
| 2005 | -- | $114,780 +13.9% |
| 2004 | -- | $100,810 +1% |
| 2003 | -- | $99,842 +1% |
| 2002 | -- | $98,876 +1% |
| 2001 | -- | $97,910 |
Find assessor info on the county website
Neighborhood: 21208
Nearby homes
- $323,7004 bd3 ba1.2k sqft14 Leafydale Ct, Baltimore, MD 21208Off Market
- $326,0004 bd2 ba1.1k sqft13 Leafydale Ct, Baltimore, MD 21208Off Market
- $420,0004 bd3 ba2.3k sqft7449 Prince George Rd, Pikesville, MD 21208Sold
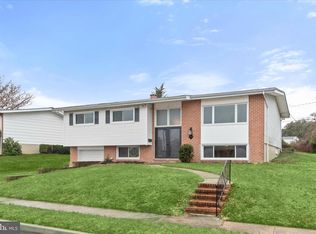
- $367,700-- bd2 ba1.4k sqft7447 Prince George Rd #R, Baltimore, MD 21208Off Market
- $415,0004 bd3 ba2.6k sqft10 Leafydale Ct, Baltimore, MD 21208Sold
- $303,1003 bd2 ba1.5k sqft7451 Prince George Rd, Pikesville, MD 21208Off Market
- $410,200-- bd3 ba1.6k sqft7501 Prince George Rd, Baltimore, MD 21208Off Market
- $351,300-- bd2 ba1.2k sqft7445 Prince George Rd, Baltimore, MD 21208Off Market
Nearby schools
GreatSchools rating
- 4/10Bedford Elementary SchoolGrades: PK-5Distance: 0.5 mi
- 3/10Pikesville Middle SchoolGrades: 6-8Distance: 2.2 mi
- 5/10Pikesville High SchoolGrades: 9-12Distance: 2.5 mi
Schools provided by the listing agent
- District: Baltimore County Public Schools
Source: Bright MLS. This data may not be complete. We recommend contacting the local school district to confirm school assignments for this home.
Get a cash offer in 3 minutes
Find out how much your home could sell for in as little as 3 minutes with a no-obligation cash offer.
Estimated market value
$381,600
Get a cash offer in 3 minutes
Find out how much your home could sell for in as little as 3 minutes with a no-obligation cash offer.
Estimated market value
$381,600
- Maryland
- Baltimore County
- Lochearn
- 21208
- 12 Leafydale Ct
Nearby cities
Nearby zip codes
Other Lochearn Topics
