Skip main navigation
Closed
  • Listed by: The Gove Group Real Estate, LLC
    Bought with: EXP Realty
    $453,900

    12 Leddy Drive, Epping, NH 03042

    2beds
    1,688sqft
    Condominium
    Built in 2004
    -- sqft lot
    $487,800 Zestimate®
    $269/sqft
    $3,293 Estimated rent

    Home value

    $487,800

    $463,000 - $512,000

    $3,293/mo

    Zestimate® history
    Loading
    Loading...

    Owner options

    List your home for rent

    $3,293/mo

    Rent Zestimate®

    Find your next renter with Zillow Rental Manager. Plus, with online applications, you can quickly screen prospective tenants – for free.

    Learn more

    $3,293/mo

    Rent Zestimate®

    Refinance and save

    $2,936/mo

    Est. payment

    Refinancing to a lower rate could help reduce your monthly payments and save thousands over the life of the loan.

    See today's rates

    $2,936/mo

    Est. payment

    Explore your selling options

    Work with a Zillow partner agent

    Leverage their expertise and Zillow's premium Showcase listings to get your home seen by more buyers.

    Get started

    List with your own agent

    Get your home in front of millions of buyers by listing it on Zillow.

    Learn how to do it

    Sell it yourself

    Take full control of how buyers see your home on Zillow by listing For Sale by Owner (FSBO).

    List your home

    What's special

    Cozy gas fireplaceGuest suiteHome officeBonus roomCozy reading nookLush greeneryFarmers porch
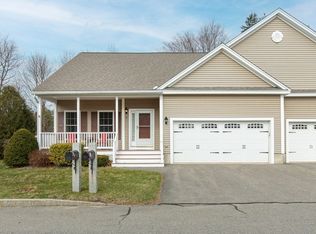
    Nestled within the peaceful Leddy Fields 55+ community, this 2-bedroom, 2.5-bathroom home offers a lifestyle of comfort, convenience & tranquility. Boasting bamboo floors & an array of thoughtfully designed features, this property presents an exceptional opportunity to embrace a relaxed & vibrant community. The 55+ community ensures a peaceful atmosphere, fostering a sense of camaraderie among residents. Step into a sunlit living room adorned w/ a cozy gas fireplace, perfect for those cooler evenings. The bamboo floors add a touch of elegance, while the open layout enhances the sense of space and connectivity. Enjoy the luxury of a very private lot, surrounded by lush greenery & offering a serene escape from the hustle & bustle of everyday life. Relax & unwind on the deck, savoring the beauty of your surroundings. Primary bedroom, conveniently located on the 1st floor, comes complete w/ a full bathroom, providing a haven of comfort & convenience. Discover versatility w/ an additional office/den, which can be tailored to suit your unique needs-whether it's a cozy reading nook, a home office, or a creative space. The 2nd floor houses a spacious bedroom, accompanied by a 3/4 bathroom for added convenience. A bonus room offers endless possibilities – from a guest suite to a hobby room. Embrace the community spirit w/ access to the clubhouse, where you can engage in a variety of activities & social events. 1-car garage & farmers porch adds a touch of New England charm. GENERATOR

    Zillow last checked:

    Listing updated:

    Listed by:

    Mary Elliott,

    The Gove Group Real Estate, LLC 603-778-6400

    Bought with:

    Holleigh Tlapa

    EXP Realty

    Source: PrimeMLS,MLS#: 4965565MLS Logo

    Facts & features

    Interior

    Bedrooms & bathrooms
    • Bedrooms: 2
    • Bathrooms: 3
    • Full bathrooms: 1
    • 3/4 bathrooms: 1
    • 1/2 bathrooms: 1
    Heating
    • Propane, Hot Air
    Cooling
    • Central Air
    Appliances
    • Included: Dishwasher, Dryer, Microwave, Electric Range, Refrigerator, Washer, Propane Water Heater
    • Laundry: 1st Floor Laundry
    Features
    • Cathedral Ceiling(s), Ceiling Fan(s), Primary BR w/ BA
    • Flooring: Bamboo, Carpet, Vinyl
    • Windows: Blinds
    • Basement: Full,Walk-Up Access
    • Has fireplace: Yes
    • Fireplace features: Gas
    Interior area
    • Total structure area: 2,858
    • Total interior livable area: 1,688 sqft
    • Finished area above ground: 1,688
    • Finished area below ground: 0

    Property

    Parking
    • Total spaces: 1
    • Parking features: Shared Driveway, Paved, Auto Open, Direct Entry, Attached
    • Garage spaces: 1
    Features
    • Levels: Two
    • Stories: 2
    • Patio & porch: Covered Porch
    • Exterior features: Deck
    Lot
    • Features: Condo Development, Country Setting, Landscaped, Sidewalks
    Details
    • Parcel number: EPPIM036B015L001001
    • Zoning description: Residential
    • Other equipment: Radon Mitigation, Standby Generator

    Construction

    Type & style
    • Home type: Condo
    • Architectural style: Ranch
    • Property subtype: Condominium
    Materials
    • Wood Frame, Vinyl Exterior
    • Foundation: Concrete
    • Roof: Shingle
    Condition
    • New construction: No
    • Year built: 2004

    Utilities & green energy

    • Electric: Circuit Breakers
    • Sewer: Public Sewer
    • Utilities for property: Propane

    Community & neighborhood

    Senior living
    • Senior community: Yes
    Location
    • Region: Epping

    HOA & financial

    Other financial information
    • Additional fee information: Fee: $360

    Other

    Other facts
    • Road surface type: Paved

    Price history

    DateEventPrice
    9/26/2023Sold$453,900-1.3%$269/sqft
    Source: PrimeMLS #4965565 Report a problem
    8/15/2023Listed for sale$459,900+95.8%$272/sqft
    Source: PrimeMLS #4965565 Report a problem
    5/4/2016Sold$234,933+0%$139/sqft
    Source: Public Record Report a problem
    3/19/2016Pending sale$234,900$139/sqft
    Source: Bean Group / Bedford #4471042 Report a problem
    2/16/2016Price change$234,900-3.3%$139/sqft
    Source: Bean Group / Bedford #4471042 Report a problem
    1/4/2016Price change$242,900-2.8%$144/sqft
    Source: Berkshire Hathaway HomeServices Verani Realty Report a problem
    10/31/2015Listed for sale$249,900-2.4%$148/sqft
    Source: Berkshire Hathaway HomeServices Verani Realty Report a problem
    8/11/2015Listing removed$256,000$152/sqft
    Source: BHHS Verani Londonderry #4434161 Report a problem
    6/30/2015Listed for sale$256,000+0.4%$152/sqft
    Source: BHHS Verani Londonderry #4434161 Report a problem
    10/31/2005Sold$254,900$151/sqft
    Source: Public Record Report a problem

    Public tax history

    YearProperty taxesTax assessment
    2024$7,150 +7.8%$283,400
    2023$6,632 -1%$283,400
    2022$6,700 $283,400
    2020$6,700 +18.4%$283,400 +38.7%
    2019$5,659 +6.8%$204,300
    2018$5,300 $204,300
    2017$5,300 $204,300
    2016$5,300 $204,300
    2015$5,300 +8.6%$204,300 +2.2%
    2014$4,882 +0.6%$199,900
    2013$4,852 -1.6%$199,900 -20.8%
    2007$4,931 $252,500

    Find assessor info on the county website

    Neighborhood: 03042

    Nearby schools

    GreatSchools rating
    Get a cash offer in 3 minutes
    Find out how much your home could sell for in as little as 3 minutes with a no-obligation cash offer.
    Estimated market value
    $487,800
    Get a cash offer in 3 minutes
    Find out how much your home could sell for in as little as 3 minutes with a no-obligation cash offer.
    Estimated market value
    $487,800