Skip main navigation
Sold for $765,000
  • $765,000

    12 Ledgewood Drive, Norwalk, CT 06850

    4beds
    1,847sqft
    Single Family Residence
    Built in 1959
    0.3 Acres Lot
    $870,100 Zestimate®
    $414/sqft
    $5,790 Estimated rent

    Home value

    $870,100

    $827,000 - $914,000

    $5,790/mo

    Zestimate® history
    Loading
    Loading...

    Owner options

    List your home for rent

    $5,790/mo

    Rent Zestimate®

    Find your next renter with Zillow Rental Manager. Plus, with online applications, you can quickly screen prospective tenants – for free.

    Learn more

    $5,790/mo

    Rent Zestimate®

    Refinance and save

    $5,151/mo

    Est. payment

    Refinancing to a lower rate could help reduce your monthly payments and save thousands over the life of the loan.

    See today's rates

    $5,151/mo

    Est. payment

    Explore your selling options

    Work with a Zillow partner agent

    Leverage their expertise and Zillow's premium Showcase listings to get your home seen by more buyers.

    Get started

    List with your own agent

    Get your home in front of millions of buyers by listing it on Zillow.

    Learn how to do it

    Sell it yourself

    Take full control of how buyers see your home on Zillow by listing For Sale by Owner (FSBO).

    List your home

    What's special

    Flat backyardBlank paletteScreened in porchBreakfast barTile floorHardwood floorsNew boiler
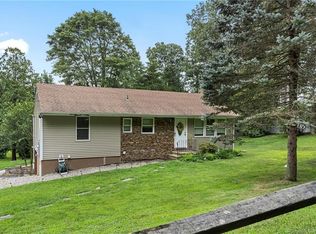
    Located in West Norwalk on .3 of an acre, this 4 bedroom 2 bath colonial has been lovingly cared for and is ready for new owners. Beautiful flowering trees and a well maintained yard greet you as you walk up the path to enter through the front door. The main level features dining room, living room and family room all freshly painted and with refinished hardwood floors. The spacious kitchen has newer appliances, stone countertops, tile floor, breakfast bar and sliders out to a screened in porch. Also in the kitchen are the conveniently located washer and dryer. The family room also has sliders out to the porch and access to the deck to enjoy the flat backyard full of mature plantings and a garden waiting for you to plant. A bathroom is also on this level. Upstairs are 4 bedrooms with hardwood floors, and all have been freshly painted, and a full bath. The lower level is freshly painted and a blank palette ready for you to bring your creative ideas perfect for a playroom, office, exercise room, workshop or entertainment room. New Boiler in 2023.

    Zillow last checked:

    Listing updated:

    Listed by:

    Diana Lea 203-856-9304,

    BHGRE Shore & Country 203-504-5005

    Bought with:

    Joseph Summa, RES.0823491

    Keller Williams Prestige Prop.

    Source: Smart MLS,MLS#: 24002441MLS Logo

    Facts & features

    Interior

    Bedrooms & bathrooms
    • Bedrooms: 4
    • Bathrooms: 2
    • Full bathrooms: 2
    Primary bedroom
    • Features: Hardwood Floor
    • Level: Upper
    Bedroom
    • Features: Hardwood Floor
    • Level: Upper
    Bedroom
    • Features: Hardwood Floor
    • Level: Upper
    Bedroom
    • Features: Hardwood Floor
    • Level: Upper
    Bathroom
    • Features: Stall Shower, Tile Floor
    • Level: Main
    Bathroom
    • Features: Tub w/Shower, Tile Floor
    • Level: Upper
    Dining room
    • Features: Hardwood Floor
    • Level: Main
    Family room
    • Features: Hardwood Floor
    • Level: Main
    Kitchen
    • Features: Breakfast Bar, Sliders, Tile Floor
    • Level: Main
    Living room
    • Features: Fireplace, Sliders, Hardwood Floor
    • Level: Main
    Heating
    • Hot Water, Oil
    Cooling
    • Wall Unit(s)
    Appliances
    • Included: Electric Range, Microwave, Refrigerator, Dishwasher, Washer, Dryer, Water Heater
    • Laundry: Main Level
    Features
    • Basement: Full,Unfinished
    • Attic: Pull Down Stairs
    • Number of fireplaces: 1
    Interior area
    • Total structure area: 1,847
    • Total interior livable area: 1,847 sqft
    • Finished area above ground: 1,847

    Property

    Parking
    • Total spaces: 4
    • Parking features: None, Paved, Off Street, Driveway
    • Has uncovered spaces: Yes
    Features
    • Patio & porch: Screened, Porch, Deck
    Lot
    • Size: 0.3 Acres
    • Features: Level, Sloped
    Details
    • Additional structures: Shed(s)
    • Parcel number: 247031
    • Zoning: A1

    Construction

    Type & style
    • Home type: SingleFamily
    • Architectural style: Colonial
    • Property subtype: Single Family Residence
    Materials
    • Vinyl Siding
    • Foundation: Block, Concrete Perimeter
    • Roof: Asphalt
    Condition
    • New construction: No
    • Year built: 1959

    Utilities & green energy

    • Sewer: Public Sewer
    • Water: Public

    Community & HOA

    Community
    • Features: Golf, Health Club, Park, Shopping/Mall
    • Subdivision: West Norwalk
    HOA
    • Has HOA: No
    Location
    • Region: Norwalk

    Financial & listing details

    • Price per square foot: $414/sqft
    • Tax assessed value: $316,220
    • Annual tax amount: $7,956
    • Date on market: 6/13/2024

    Price history

    DateEventPrice
    6/11/2024Sold$765,000+16.1%$414/sqft
    Source: Smart MLS #24002441 Report a problem
    5/31/2024Pending sale$659,000$357/sqft
    Source: Smart MLS #24002441 Report a problem
    5/3/2024Listed for sale$659,000+127.3%$357/sqft
    Source: Smart MLS #24002441 Report a problem
    7/14/2000Sold$289,900$157/sqft
    Source: Smart MLS #98071061 Report a problem

    Public tax history

    YearProperty taxesTax assessment
    2025$9,491 +1.5%$396,330
    2024$9,350 +17.5%$396,330 +25.3%
    2023$7,956 +1.9%$316,220
    2022$7,808 +2.7%$316,220
    2021$7,605 +0.1%$316,220
    2020$7,601 +2.9%$316,220
    2019$7,388 -8%$316,220 +4.9%
    2018$8,034 +3.6%$301,340
    2017$7,758 +1.2%$301,340
    2015$7,663 +1.3%$301,340
    2014$7,564 +6.6%$301,340 -5.8%
    2013$7,094 +3.8%$319,760
    2012$6,836 +2.8%$319,760
    2011$6,651 +1.1%$319,760
    2010$6,577 +3.7%$319,760
    2009$6,344 -15.4%$319,760 -3.9%
    2008$7,499 +27.6%$332,710 +22.9%
    2007$5,878 +3.4%$270,620 +10.7%
    2006$5,683 -16.7%$244,545 -9.6%
    2005$6,822 +30.2%$270,620 +40.7%
    2004$5,239 +11.2%$192,395 +15.7%
    2003$4,712 +2.7%$166,320 +32.9%
    2001$4,590 +2.3%$125,160 +19.7%
    2000$4,488 +16.3%$104,580 +24.5%
    1999$3,860 $84,000
    Find assessor info on the county website

    Neighborhood: 06850

    Nearby schools

    GreatSchools rating
    Schools provided by the listing agent
    • Elementary: Fox Run
    • Middle: Ponus Ridge
    • High: Brien McMahon

    Source: Smart MLS. This data may not be complete. We recommend contacting the local school district to confirm school assignments for this home.

    Get pre-qualified for a loan
    At Zillow Home Loans, we can pre-qualify you in as little as 5 minutes with no impact to your credit score.

    An equal housing lender. NMLS #10287.

    Sell for more on Zillow
    Get a Zillow Showcase℠ listing at no additional cost and you could sell for .
    $870,100
    2% more
    +$17,402
    With Zillow Showcase(estimated)
    $887,502