MUST SEE! Amazing private WATER VIEWS form BOTH decks! Experience the best in single-level living at Ledgewood Hills, one of the area’s most desirable condo communities. This spacious and beautifully updated 2-bedroom, 2-bath first-floor corner unit offers elevator access and two private decks overlooking a peaceful pond. The open-concept kitchen has been tastefully renovated with soapstone countertops, high-end stainless steel appliances, and flows seamlessly into the dining area. Throughout the home, you’ll find luxury vinyl wood flooring, fresh paint, and new windows. Both baths have been stylishly updated, including a newly remodeled ¾ bath featuring marble floors, a custom tile shower, and a modern vanity. Addit'l upgrades include barn-style closet door, new slider, ceiling fans in all rooms, recessed LED lights, Nest thermostat and Peephole camera, and WiFi-secured door entry. Convenient in-unit laundry with high-efficiency washer and dryer, plus deeded garage parking. A separate storage unit is included for bikes and seasonal items. Ledgewood Hills is nestled on 86 manicured acres and offers two in-ground pools, a clubhouse, tennis/pickleball courts, walking trails, and community gardens. The complex is pet-friendly and perfect for peaceful strolls. Conveniently located near Route 3, with quick access to shopping, dining, and Mines Falls—this is a rare opportunity in a prime location!
Closed
Listed by: Monument Realty • Marnie E Phillips
Bought with: ERA Key Realty Services
$389,900
12 Ledgewood Hills Drive #102, Nashua, NH 03062
2beds
1,185sqft
Condominium
Built in 1986
-- sqft lot
$396,900 Zestimate®
$329/sqft
$2,460 Estimated rent
Home value
$396,900
$365,000 - $433,000
$2,460/mo
Zestimate® history
Owner options
List your home for rent
$2,460/mo
Rent Zestimate®
Find your next renter with Zillow Rental Manager. Plus, with online applications, you can quickly screen prospective tenants – for free.
$2,460/mo
Rent Zestimate®
Refinance and save
$2,139/mo
Est. payment
Refinancing to a lower rate could help reduce your monthly payments and save thousands over the life of the loan.
$2,139/mo
Est. payment
Explore your selling options
Work with a Zillow partner agent
Leverage their expertise and Zillow's premium Showcase listings to get your home seen by more buyers.
Get startedList with your own agent
Get your home in front of millions of buyers by listing it on Zillow.
Learn how to do itSell it yourself
Take full control of how buyers see your home on Zillow by listing For Sale by Owner (FSBO).
List your homeWhat's special
High-efficiency washer and dryerCommunity gardensTwo private decksIn-unit laundryModern vanityManicured acresWalking trails
Zillow last checked:
Listing updated:
Listed by:
Marnie E Phillips,
Monument Realty 603-888-5662
Bought with:
Maureen Howe
ERA Key Realty Services
Source: PrimeMLS,MLS#: 5040891
Facts & features
Interior
Bedrooms & bathrooms
- Bedrooms: 2
- Bathrooms: 2
- Full bathrooms: 1
- 3/4 bathrooms: 1
Heating
- Forced Air
Cooling
- Central Air
Appliances
- Included: Dishwasher, Dryer, Microwave, Refrigerator, Washer, Electric Stove, Natural Gas Water Heater
- Laundry: 1st Floor Laundry
Features
- Ceiling Fan(s), Dining Area, Elevator, Kitchen/Dining, Kitchen/Living, LED Lighting, Primary BR w/ BA, Natural Light, Indoor Storage, Walk-In Closet(s), Programmable Thermostat, Smart Thermostat
- Flooring: Manufactured, Marble, Wood
- Doors: Security Door(s)
- Has basement: No
Interior area
- Total structure area: 1,210
- Total interior livable area: 1,185 sqft
- Finished area above ground: 1,185
- Finished area below ground: 0
Property
Parking
- Total spaces: 1
- Parking features: Paved, Auto Open, Deeded, Garage, Reserved, Underground, Visitor
- Garage spaces: 1
Accessibility
- Accessibility features: 1st Floor Bedroom, 1st Floor Full Bathroom, 1st Floor Hrd Surfce Flr, Laundry Access w/No Steps, Mailbox Access w/No Steps, Access to Parking, Hard Surface Flooring, No Stairs, One-Level Home, Paved Parking, 1st Floor Laundry
Features
- Levels: One
- Stories: 1
- Patio & porch: Covered Porch
- Exterior features: Trash, Deck, Storage, Tennis Court(s)
- Has private pool: Yes
- Pool features: In Ground
- Waterfront features: Pond Frontage
Lot
- Features: Condo Development, Corner Lot, Landscaped, Sidewalks, Street Lights, Near Golf Course, Near Paths, Near Shopping, Near Hospital, Near School(s)
Details
- Parcel number: NASHMEL02111U10212
- Zoning description: R9
Construction
Type & style
- Home type: Condo
- Architectural style: Garden
- Property subtype: Condominium
Materials
- Clapboard Exterior
- Foundation: Concrete
- Roof: Architectural Shingle
Condition
- New construction: No
- Year built: 1986
Utilities & green energy
- Electric: Circuit Breakers
- Sewer: Public Sewer
- Utilities for property: Cable at Site, Gas On-Site
Community & HOA
HOA
- Has HOA: Yes
- Amenities included: Maintenance Structure, Master Insurance, Playground, Landscaping, Common Acreage, Snow Removal, Tennis Court(s), Trash Removal
- Services included: Maintenance Grounds, Other, Plowing, Recreation, Sewer, Trash, Water, HOA Fee
- Additional fee info: Fee: $596
Location
- Region: Nashua
Financial & listing details
- Price per square foot: $329/sqft
- Tax assessed value: $289,500
- Annual tax amount: $5,278
- Date on market: 5/14/2025
- Road surface type: Paved
Price history
| Date | Event | Price |
|---|---|---|
| 8/11/2025 | Sold | $389,900$329/sqft |
Source:  PrimeMLS #5040891 Report a problem PrimeMLS #5040891 Report a problem | ||
| 7/12/2025 | Contingent | $389,900$329/sqft |
Source: PrimeMLS #5040891 Report a problem | ||
| 6/12/2025 | Price change | $389,900-2.3%$329/sqft |
Source: PrimeMLS #5040891 Report a problem | ||
| 5/14/2025 | Listed for sale | $399,000+98.5%$337/sqft |
Source: PrimeMLS #5040891 Report a problem | ||
| 8/27/2020 | Sold | $201,000+0.6%$170/sqft |
Source: PrimeMLS #4817304 Report a problem | ||
| 7/17/2020 | Listed for sale | $199,900+7.5%$169/sqft |
Source: The Snyder Group #4817304 Report a problem | ||
| 7/31/2002 | Sold | $186,000-7.5%$157/sqft |
Source: Public Record Report a problem | ||
| 1/1/2000 | Sold | $201,000$170/sqft |
Source: Agent Provided Report a problem | ||
Public tax history
| Year | Property taxes | Tax assessment |
|---|---|---|
| 2024 | $5,479 +3.8% | $344,600 +19% |
| 2023 | $5,278 +0.9% | $289,500 |
| 2022 | $5,231 +5.6% | $289,500 +35.7% |
| 2021 | $4,955 +2.7% | $213,400 |
| 2020 | $4,825 +3.9% | $213,400 |
| 2019 | $4,644 +2.6% | $213,400 |
| 2018 | $4,526 +18% | $213,400 +43.5% |
| 2017 | $3,835 +2.9% | $148,700 |
| 2016 | $3,728 +2.2% | $148,700 |
| 2015 | $3,648 +2% | $148,700 |
| 2014 | $3,576 | $148,700 |
Find assessor info on the county website
Neighborhood: 03062
Nearby homes
- $399,0002 bd2 ba1.1k sqft12 Ledgewood Hills Dr APT 302, Nashua, NH 03062Sold

- $383,3002 bd2 ba1.1k sqft12 Ledgewood Hills Dr APT 101, Nashua, NH 03062Off Market
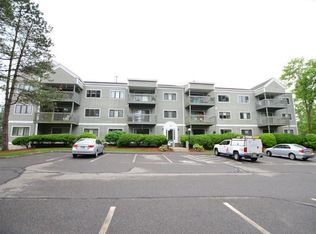
- $300,0001 bd2 ba971 sqft12 Ledgewood Hills Dr APT 105, Nashua, NH 03062Sold
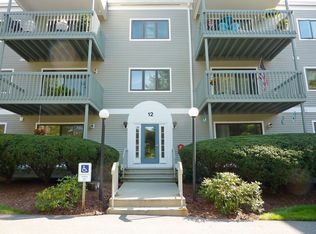
- $340,0002 bd2 ba1.1k sqft12 Ledgewood Hills Dr APT 204, Nashua, NH 03062Sold

- $345,0002 bd2 ba1.1k sqft45 Dogwood Dr APT 304, Nashua, NH 03062Sold
- $328,0002 bd2 ba1.1k sqft45 Dogwood Dr APT 208, Nashua, NH 03062Sold
- $386,4002 bd2 ba1.1k sqft30 Ledgewood Hills Dr APT 308, Nashua, NH 03062Off Market
- $343,0002 bd2 ba1.1k sqft47 Dogwood Dr APT 304, Nashua, NH 03062Sold
Nearby schools
GreatSchools rating
- 3/10Ledge Street SchoolGrades: K-5Distance: 1.6 mi
- 6/10Fairgrounds Middle SchoolGrades: 6-8Distance: 1.6 mi
- 7/10Nashua High School SouthGrades: 9-12Distance: 1.2 mi
Schools provided by the listing agent
- District: Nashua School District
Source: PrimeMLS. This data may not be complete. We recommend contacting the local school district to confirm school assignments for this home.
Get a cash offer in 3 minutes
Find out how much your home could sell for in as little as 3 minutes with a no-obligation cash offer.
Estimated market value
$396,900
Get a cash offer in 3 minutes
Find out how much your home could sell for in as little as 3 minutes with a no-obligation cash offer.
Estimated market value
$396,900
- New Hampshire
- Hillsborough County
- Nashua
- 03062
- 12 Ledgewood Hills Drive Unit 102
Nearby cities
Nearby zip codes
Other Nashua Topics
