Skip main navigation
Sold for $250,000
  • $250,000

    12 Leeward Ct, Elkton, MD 21921

    3beds
    1,588sqft
    Townhouse
    Built in 1981
    2,003 Square Feet Lot
    $250,000 Zestimate®
    $157/sqft
    $2,089 Estimated rent

    Home value

    $250,000

    $238,000 - $263,000

    $2,089/mo

    Zestimate® history
    Loading
    Loading...

    Owner options

    List your home for rent

    $2,089/mo

    Rent Zestimate®

    Find your next renter with Zillow Rental Manager. Plus, with online applications, you can quickly screen prospective tenants – for free.

    Learn more

    $2,089/mo

    Rent Zestimate®

    Refinance and save

    $1,553/mo

    Est. payment

    Refinancing to a lower rate could help reduce your monthly payments and save thousands over the life of the loan.

    See today's rates

    $1,553/mo

    Est. payment

    Explore your selling options

    Work with a Zillow partner agent

    Leverage their expertise and Zillow's premium Showcase listings to get your home seen by more buyers.

    Get started

    List with your own agent

    Get your home in front of millions of buyers by listing it on Zillow.

    Learn how to do it

    Sell it yourself

    Take full control of how buyers see your home on Zillow by listing For Sale by Owner (FSBO).

    List your home

    What's special

    Updated stackable laundry setOpen concept main levelLarge rec room areaTrue wooden stepsGorgeous luxury vinyl flooringQuaint living spaceUpdated flooring
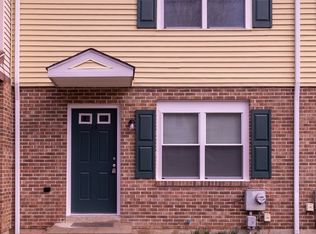
    Welcome Home! From the moment you arrive, you’ll appreciate the care and pride of ownership that has gone into this home. Inside, updated flooring flows seamlessly, creating a feel that’s both inviting and charming. Major updates include: NEW HVAC system,NEW water heater, and NEW piping all offering peace of mind and long-term value, allowing you to focus on enjoying your new home from day one. The owners also have a regular servicing in place for the HVAC, An open concept main level with a quaint living space and dining room/kitchen. A convenient large pantry has been added to the kitchen with lights and ample shelving. The Laundry is well placed on the main middle level with an updated stackable laundry set. Step outside to a beautiful pergola space on the deck, perfect for an outdoor retreat. The perfect setting for morning coffee, evening gatherings, or simply unwinding after a long day. The upstairs features true wooden steps (lovingly done by the current owners). There are 3 bedrooms and a full bathroom with a linen hall closet. The lower level features gorgeous Luxury vinyl flooring, a well appointed added storage/tool room, large rec room area leading back to another flex room that can function as an office space, bedroom etc. Featuring NEW French doors, that are great for natural light and open beautifully to your private outdoor retreat. The fully fenced yard adds functionality, ideal for pets, and creating your own outdoor oasis. Whether you're hosting friends, relaxing under the pergola, or enjoying the thoughtfully updated interior, don't miss your opportunity to own a turnkey home, schedule your showing today!

    Zillow last checked:

    Listing updated:

    Listed by:

    Emily McGann 410-688-3634,

    Compass,

    Co-Listing Agent: Benjamin D Mcgann 410-404-4591,

    Compass

    Bought with:

    PRINCE WALKER, RS0038970

    Foraker Realty Co.

    Source: Bright MLS,MLS#: MDCC2021298MLS Logo

    Facts & features

    Interior

    Bedrooms & bathrooms
    • Bedrooms: 3
    • Bathrooms: 2
    • Full bathrooms: 1
    • 1/2 bathrooms: 1
    • Main level bathrooms: 1
    Basement
    • Area: 594
    Heating
    • Forced Air, Natural Gas
    Cooling
    • Central Air, Electric
    Appliances
    • Included: Refrigerator, Cooktop, Washer, Microwave, Dryer, Disposal, Dishwasher, Gas Water Heater
    • Laundry: Washer/Dryer Hookups Only
    Features
    • Kitchen - Galley, Combination Kitchen/Dining, Dining Area, Built-in Features, Floor Plan - Traditional
    • Windows: Window Treatments
    • Basement: Exterior Entry,Finished,Improved,Shelving,Walk-Out Access
    • Has fireplace: No
    Interior area
    • Total structure area: 1,782
    • Total interior livable area: 1,588 sqft
    • Finished area above ground: 1,188
    • Finished area below ground: 400

    Property

    Parking
    • Parking features: None
    Accessibility
    • Accessibility features: None
    Features
    • Levels: Three
    • Stories: 3
    • Pool features: None
    Lot
    • Size: 2,003 sqft
    Details
    • Additional structures: Above Grade, Below Grade
    • Parcel number: 0803073556
    • Zoning: R3
    • Special conditions: Standard

    Construction

    Type & style
    • Home type: Townhouse
    • Architectural style: Colonial
    • Property subtype: Townhouse
    Materials
    • Combination, Brick
    • Foundation: Other
    Condition
    • New construction: No
    • Year built: 1981

    Utilities & green energy

    • Sewer: Public Sewer
    • Water: Public

    Community & neighborhood

    Location
    • Region: Elkton
    • Subdivision: Turnquist
    • Municipality: Elkton

    Other

    Other facts
    • Listing agreement: Exclusive Right To Sell
    • Ownership: Fee Simple

    Price history

    DateEventPrice
    6/26/2026Sold$250,000+4.2%$157/sqft
    Source: Bright MLS #MDCC2021298 Report a problem
    5/19/2026Contingent$239,900$151/sqft
    Source: Bright MLS #MDCC2021298 Report a problem
    5/14/2026Listed for sale$239,900+110.4%$151/sqft
    Source: Bright MLS #MDCC2021298 Report a problem
    8/13/2015Sold$114,000-4.1%$72/sqft
    Source: Public Record Report a problem
    5/13/2015Listed for sale$118,900$75/sqft
    Source: Integrity Real Estate #CC8634569 Report a problem

    Public tax history

    YearProperty taxesTax assessment
    2025$2,491 +20.3%$143,967 +20.3%
    2024$2,071 +0.4%$119,700 +1%
    2023$2,062 -0.3%$118,533 -1%
    2022$2,068 +0.2%$119,700 +3%
    2021$2,063 +1.5%$116,200 +2.2%
    2020$2,034 +2.3%$113,667 -2.2%
    2019$1,988 +144.9%$116,200 +7%
    2018$812 -59.4%$108,600 +0.2%
    2017$1,999 +9.3%$108,433 +0.2%
    2016$1,829 +0.2%$108,267 +0.2%
    2015$1,825 +10.1%$108,100
    2014$1,658 $108,100
    2013-- $108,100 -11.2%
    2012-- $121,700
    2011-- $121,700
    2010-- $121,700 -1.4%
    2009-- $123,490 +14.7%
    2008-- $107,686 +17.2%
    2007-- $91,883 +20.8%
    2006-- $76,080 +2.2%
    2005-- $74,460 +2.2%
    2004-- $72,840 +2.3%
    2003-- $71,220
    2002-- $71,220
    2001-- $71,220

    Find assessor info on the county website

    Neighborhood: 21921

    Nearby schools

    GreatSchools rating
    Schools provided by the listing agent
    • District: Cecil County Public Schools

    Source: Bright MLS. This data may not be complete. We recommend contacting the local school district to confirm school assignments for this home.

    Get a cash offer in 3 minutes
    Find out how much your home could sell for in as little as 3 minutes with a no-obligation cash offer.
    Estimated market value
    $250,000
    Get a cash offer in 3 minutes
    Find out how much your home could sell for in as little as 3 minutes with a no-obligation cash offer.
    Estimated market value
    $250,000