12 Lehland Drive is a rare find situated on 2.3 acres on a private road in the beautiful rolling hills of Berks County. This gorgeous 2 story has so much to offer. Follow the front sidewalk and enter into a spacious tiled foyer. The adjacent spacious living room leads to a formal dining room or office area with chair rails and lots of windows. The custom cherry kitchen boasts quartz countertops, recessed lighting, and all stainless steel appliances. A tiled backsplash, large pantry, double stainless steel sink as well as a breakfast counter complete this great area. The adjacent breakfast room includes a French door to the beautiful 23 x 18 covered patio. A large laundry/mudroom and 2 car attached garage round out the first floor. A beautiful staircase leads you to the second floor which includes a large primary bedroom with a ceiling fan and several closet areas, a large bath with jacuzzi tub, shower stall and double sinks. 3 nice sized bedrooms, all with ceiling fans and hall bath with tub shower complete the second level. The lower level is partially finished with a recreation room and a powder room with a tile floor. The unfinished area includes a workshop area with a Bilco door. The spacious 2.3 acre lot includes a 16 x 32 above ground pool with large deck area, 2 sheds and a beautiful 32 x 30 pole barn that is only 7 years old. Replacement windows, central vacuum, 3 zone oil heat, central air, and recently paved driveway, are a few of the fantastic features of the home. Make your dreams come true on Lehland Drive!
Sold for $535,000
$535,000
12 Lehland Dr, Boyertown, PA 19512
4beds
3,372sqft
Single Family Residence
Built in 1996
2.3 Acres Lot
$553,100 Zestimate®
$159/sqft
$3,410 Estimated rent
Home value
$553,100
$514,000 - $592,000
$3,410/mo
Zestimate® history
Owner options
List your home for rent
$3,410/mo
Rent Zestimate®
Find your next renter with Zillow Rental Manager. Plus, with online applications, you can quickly screen prospective tenants – for free.
$3,410/mo
Rent Zestimate®
Refinance and save
$3,596/mo
Est. payment
Refinancing to a lower rate could help reduce your monthly payments and save thousands over the life of the loan.
$3,596/mo
Est. payment
Explore your selling options
Work with a Zillow partner agent
Leverage their expertise and Zillow's premium Showcase listings to get your home seen by more buyers.
Get startedList with your own agent
Get your home in front of millions of buyers by listing it on Zillow.
Learn how to do itSell it yourself
Take full control of how buyers see your home on Zillow by listing For Sale by Owner (FSBO).
List your homeWhat's special
Quartz countertopsWorkshop areaPrivate roadRecreation roomJacuzzi tubCustom cherry kitchenRecently paved driveway
Zillow last checked:
Listing updated:
Listed by:
Brian Gilbert 610-369-7004,
Herb Real Estate, Inc.
Bought with:
Jim Stachelek, AB045493A
RE/MAX Reliance
Source: Bright MLS,MLS#: PABK2062810
Facts & features
Interior
Bedrooms & bathrooms
- Bedrooms: 4
- Bathrooms: 4
- Full bathrooms: 2
- 1/2 bathrooms: 2
- Main level bathrooms: 1
Rooms
- Room types: Living Room, Dining Room, Primary Bedroom, Bedroom 2, Bedroom 3, Bedroom 4, Kitchen, Breakfast Room, Laundry, Recreation Room, Primary Bathroom, Full Bath, Half Bath
Primary bedroom
- Features: Flooring - Carpet, Ceiling Fan(s)
- Level: Upper
- Area: 320 Square Feet
- Dimensions: 16 X 20
Bedroom 2
- Features: Flooring - Carpet, Ceiling Fan(s)
- Level: Upper
- Area: 182 Square Feet
- Dimensions: 13 X 14
Bedroom 3
- Features: Flooring - Carpet, Ceiling Fan(s)
- Level: Upper
- Area: 168 Square Feet
- Dimensions: 12 X 14
Bedroom 4
- Features: Flooring - Carpet, Ceiling Fan(s)
- Level: Upper
- Area: 132 Square Feet
- Dimensions: 11 X 12
Primary bathroom
- Features: Flooring - Tile/Brick, Bathroom - Stall Shower, Bathroom - Jetted Tub
- Level: Upper
Breakfast room
- Features: Flooring - Vinyl
- Level: Main
- Area: 196 Square Feet
- Dimensions: 14 X 14
Dining room
- Features: Flooring - Carpet
- Level: Main
- Area: 180 Square Feet
- Dimensions: 12 X 15
Other
- Features: Flooring - Tile/Brick
- Level: Upper
Half bath
- Features: Flooring - Tile/Brick
- Level: Lower
Kitchen
- Features: Countertop(s) - Ceramic, Flooring - Vinyl
- Level: Main
- Area: 144 Square Feet
- Dimensions: 12 X 12
Laundry
- Features: Flooring - Vinyl
- Level: Main
- Area: 154 Square Feet
- Dimensions: 11 X 14
Living room
- Features: Flooring - Carpet
- Level: Main
- Area: 315 Square Feet
- Dimensions: 15 X 21
Recreation room
- Features: Flooring - Carpet, Chair Rail
- Level: Lower
- Area: 448 Square Feet
- Dimensions: 14 X 32
Heating
- Baseboard, Oil
Cooling
- Central Air, Electric
Appliances
- Included: Microwave, Central Vacuum, Dishwasher, Self Cleaning Oven, Oven/Range - Electric, Range Hood, Refrigerator, Water Heater
- Laundry: Laundry Room
Features
- Bathroom - Stall Shower, Breakfast Area, Ceiling Fan(s), Central Vacuum, Chair Railings, Combination Kitchen/Dining, Floor Plan - Traditional, Eat-in Kitchen, Pantry, Primary Bath(s), Recessed Lighting, Upgraded Countertops, Walk-In Closet(s), Dry Wall, Block Walls
- Flooring: Carpet, Tile/Brick, Vinyl
- Windows: Casement, Double Hung, Double Pane Windows, Replacement, Screens, Window Treatments
- Basement: Full,Heated,Improved,Interior Entry,Exterior Entry,Partially Finished,Rear Entrance,Walk-Out Access,Workshop
- Has fireplace: No
Interior area
- Total structure area: 3,372
- Total interior livable area: 3,372 sqft
- Finished area above ground: 2,847
- Finished area below ground: 525
Property
Parking
- Total spaces: 15
- Parking features: Garage Faces Side, Garage Door Opener, Inside Entrance, Oversized, Asphalt, Driveway, Attached, Detached
- Attached garage spaces: 5
- Uncovered spaces: 10
Accessibility
- Accessibility features: None
Features
- Levels: Two
- Stories: 2
- Patio & porch: Porch
- Exterior features: Lighting, Sidewalks
- Has private pool: Yes
- Pool features: Above Ground, Private
- Has spa: Yes
- Spa features: Bath
Lot
- Size: 2.3 Acres
- Features: Open Lot, Front Yard, Interior Lot, Rear Yard, SideYard(s), Rural
Details
- Additional structures: Above Grade, Below Grade, Outbuilding
- Parcel number: 71537801396148
- Zoning: RES
- Special conditions: Standard
Construction
Type & style
- Home type: SingleFamily
- Architectural style: Colonial
- Property subtype: Single Family Residence
Materials
- Vinyl Siding, Stone
- Foundation: Block
- Roof: Architectural Shingle,Pitched
Condition
- Excellent
- New construction: No
- Year built: 1996
Utilities & green energy
- Electric: 200+ Amp Service, 220 Volts, Circuit Breakers
- Sewer: On Site Septic
- Water: Well
Community & HOA
Community
- Subdivision: None Available
HOA
- Has HOA: No
Location
- Region: Boyertown
- Municipality: PIKE TWP
Financial & listing details
- Price per square foot: $159/sqft
- Tax assessed value: $210,300
- Annual tax amount: $8,969
- Date on market: 9/19/2025
- Listing agreement: Exclusive Right To Sell
- Listing terms: Cash,Conventional,FHA,VA Loan
- Inclusions: Central Vac And Attachments, Pool And Pool Equipment, Window Treatments, Fire Pit, Rack In Detached Garage, Refrigerator, 2 Work Benches In Basement
- Exclusions: Wood Rack In Basement, Washer, Dryer, Freezer
- Ownership: Fee Simple
- Road surface type: Gravel
Price history
| Date | Event | Price |
|---|---|---|
| 2/13/2026 | Sold | $535,000-5.3%$159/sqft |
Source:  Bright MLS #PABK2062810 Report a problem Bright MLS #PABK2062810 Report a problem | ||
| 12/8/2025 | Pending sale | $564,900$168/sqft |
Source: Bright MLS #PABK2062810 Report a problem | ||
| 11/5/2025 | Price change | $564,900-1.7%$168/sqft |
Source: Bright MLS #PABK2062810 Report a problem | ||
| 10/15/2025 | Price change | $574,900-1.7%$170/sqft |
Source: Bright MLS #PABK2062810 Report a problem | ||
| 9/19/2025 | Listed for sale | $584,900$173/sqft |
Source: Bright MLS #PABK2062810 Report a problem | ||
Public tax history
| Year | Property taxes | Tax assessment |
|---|---|---|
| 2025 | $8,969 +6.1% | $210,300 |
| 2024 | $8,450 +3.8% | $210,300 |
| 2023 | $8,137 +1.3% | $210,300 |
| 2022 | $8,032 +1.3% | $210,300 |
| 2021 | $7,927 +5.6% | $210,300 +4% |
| 2020 | $7,505 +1.6% | $202,300 |
| 2019 | $7,383 +1.1% | $202,300 |
| 2018 | $7,300 +2.5% | $202,300 |
| 2017 | $7,121 +335.8% | $202,300 |
| 2016 | $1,634 | $202,300 |
| 2015 | $1,634 | $202,300 |
| 2014 | -- | $202,300 |
| 2013 | -- | $202,300 |
| 2012 | -- | $202,300 |
| 2011 | -- | $202,300 |
| 2010 | -- | $202,300 |
| 2009 | -- | $202,300 |
| 2008 | -- | $202,300 |
| 2007 | -- | $202,300 |
| 2006 | -- | $202,300 |
| 2005 | -- | $202,300 |
| 2004 | -- | $202,300 |
| 2003 | -- | $202,300 |
| 2002 | -- | $202,300 |
Find assessor info on the county website
Neighborhood: 19512
Nearby homes
- $--2.41 acresLehland Dr. Lot 3, Boyertown, PA 19512Off Market
- $703,3003 bd2 ba2.6k sqft16 Lehland Dr, Boyertown, PA 19512Off Market
- $401,1002 bd2 ba1.4k sqft4 Lehland Dr, Boyertown, PA 19512Off Market
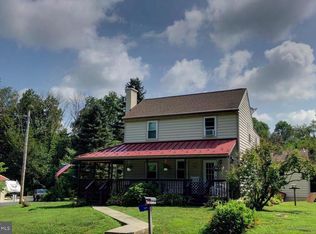
- $350,9003 bd1 ba1.4k sqft714 Hill Church Rd, Boyertown, PA 19512Off Market
- $439,5003 bd2 ba2.3k sqft307 Old State Rd, Boyertown, PA 19512Off Market
- $409,5003 bd2 ba1.2k sqft706 Hill Church Rd, Boyertown, PA 19512Off Market
- $441,5004 bd1 ba1.9k sqft716 Hill Church Rd, Boyertown, PA 19512Off Market
- $659,3003 bd2 ba2.9k sqft311 Old State Rd, Boyertown, PA 19512Off Market
Nearby schools
GreatSchools rating
- 6/10Oley Valley El SchoolGrades: K-5Distance: 5.7 mi
- 6/10Oley Valley Middle SchoolGrades: 6-8Distance: 5.7 mi
- 5/10Oley Valley Senior High SchoolGrades: 9-12Distance: 4.9 mi
Schools provided by the listing agent
- District: Oley Valley
Source: Bright MLS. This data may not be complete. We recommend contacting the local school district to confirm school assignments for this home.
Get a cash offer in 3 minutes
Find out how much your home could sell for in as little as 3 minutes with a no-obligation cash offer.
Estimated market value
$553,100
Get a cash offer in 3 minutes
Find out how much your home could sell for in as little as 3 minutes with a no-obligation cash offer.
Estimated market value
$553,100
- Pennsylvania
- Berks County
- Boyertown
- 19512
- 12 Lehland Dr
Nearby cities
Nearby zip codes
Other Boyertown Topics
