Welcome to this beautifully maintained and thoughtfully updated 3-bedroom, 2.5-bath split-level home in desirable Syosset. Offering comfortable living spaces, quality updates, and wonderful indoor-outdoor flow, this home is ideal for both everyday living and entertaining.
The inviting main level features a spacious living room with a cozy fireplace, creating a warm and welcoming focal point, along with a formal dining room perfect for gatherings. A separate den provides flexible space for a home office, media room, or quiet retreat.
The updated finished basement adds valuable living space and can easily accommodate a recreation room, media area, gym, or additional workspace. Also, washer and dryer hook ups available for laundry room.
Upstairs, three well-proportioned bedrooms provide comfortable private quarters, including a primary bedroom with ample closet space. Two full baths offer convenience for family and guests.
Enjoy the best of indoor-outdoor living with a bright sunroom that overlooks the private backyard. Step outside onto the deck for morning coffee, summer barbecues, or entertaining while enjoying the peaceful, secluded setting. The two-car garage provides ample parking and storage.
Ideally situated in Syosset, this home combines versatile living space, desirable amenities, and a private outdoor setting in a sought-after Long Island community. A wonderful opportunity to make this inviting home your own.
For sale
Price cut: $50K (9/11)
$1,050,000
12 Leonard Road, Syosset, NY 11791
3beds
1,658sqft
Single Family Residence, Residential
Built in 1955
6,120 Square Feet Lot
$-- Zestimate®
$633/sqft
$-- HOA
What's special
Cozy fireplacePrivate backyardVersatile living spaceThree well-proportioned bedroomsPeaceful secluded settingPrivate outdoor settingFormal dining room
- 35 days
- 2,028
- 53
Likely to sell faster than
Zillow last checked:
Listing updated:
Listed by:
HomeSmart Premier Living Rlty 516-234-7244,
Ray Rienecker 646-872-9736
Source: OneKey® MLS as distributed by MLS GRID,MLS#: 1041125
Facts & features
Interior
Bedrooms & bathrooms
- Bedrooms: 3
- Bathrooms: 3
- Full bathrooms: 2
- 1/2 bathrooms: 1
Heating
- Oil
Cooling
- Wall/Window Unit(s)
Appliances
- Included: Dishwasher, Gas Range, Refrigerator, Stainless Steel Appliance(s)
- Laundry: Washer/Dryer Hookup, In Basement
Features
- Eat-in Kitchen, Entrance Foyer, Formal Dining
- Basement: Finished,Storage Space
- Attic: Crawl
- Has fireplace: Yes
Interior area
- Total structure area: 1,658
- Total interior livable area: 1,658 sqft
Property
Parking
- Total spaces: 2
- Parking features: Driveway, Garage, Garage Door Opener
- Garage spaces: 2
- Has uncovered spaces: Yes
Lot
- Size: 6,120 Square Feet
Details
- Parcel number: 2489124230000180
- Special conditions: None
Construction
Type & style
- Home type: SingleFamily
- Property subtype: Single Family Residence, Residential
Materials
- Brick
Condition
- Year built: 1955
- Major remodel year: 1955
Utilities & green energy
- Sewer: Public Sewer
- Water: Public
- Utilities for property: Cable Available, Electricity Available, Natural Gas Available, Phone Available, Sewer Connected, Trash Collection Public, Water Available
Community & HOA
HOA
- Has HOA: No
Location
- Region: Syosset
Financial & listing details
- Price per square foot: $633/sqft
- Tax assessed value: $657
- Annual tax amount: $19,612
- Date on market: 8/20/2026
- Cumulative days on market: 36 days
- Listing agreement: Exclusive Right To Sell
- Electric utility on property: Yes
Estimated market value
Not available
Estimated sales range
Not available
Not available
Price history
| Date | Event | Price |
|---|---|---|
| 9/11/2026 | Price change | $1,050,000-4.5%$633/sqft |
Source:  OneKey® MLS as distributed by MLS GRID #1041125 Report a problem OneKey® MLS as distributed by MLS GRID #1041125 Report a problem | ||
| 8/20/2026 | Listed for sale | $1,100,000$663/sqft |
Source: OneKey® MLS as distributed by MLS GRID #1041125 Report a problem | ||
Public tax history
| Year | Property taxes | Tax assessment |
|---|---|---|
| 2024 | -- | $601 -6.2% |
| 2023 | -- | $641 -2.4% |
| 2022 | -- | $657 |
| 2021 | $15,172 +10.5% | -- |
| 2020 | $13,733 -31.7% | $805 -6.7% |
| 2019 | $20,119 | $863 -33.2% |
| 2018 | $20,119 +5.8% | $1,291 |
| 2017 | $19,012 +6.4% | $1,291 |
| 2016 | $17,864 +225.3% | $1,291 |
| 2015 | $5,491 +10% | $1,291 |
| 2013 | $4,993 +7.8% | $1,291 |
| 2012 | $4,631 -47.2% | $1,291 -0.7% |
| 2011 | $8,777 +5.6% | $1,300 +0.2% |
| 2010 | $8,309 | $1,298 -13.6% |
| 2009 | -- | $1,503 +6% |
| 2008 | -- | $1,418 -13% |
| 2006 | -- | $1,629 -37.1% |
| 2005 | -- | $2,588 -36.1% |
| 2004 | -- | $4,052 |
| 2003 | -- | $4,052 -45.6% |
| 2002 | -- | $7,450 |
| 2001 | -- | $7,450 |
| 2000 | -- | $7,450 |
Find assessor info on the county website
Monthly payment
Climate risks
Neighborhood: Locust Grove
Nearby schools
Schools provided by the listing agent
- Elementary: Robbins Lane Elementary School
- Middle: H B Thompson Middle School
- High: Syosset Senior High School
Source: OneKey® MLS as distributed by MLS GRID. This data may not be complete. We recommend contacting the local school district to confirm school assignments for this home.
Similar homes

- $950,0004 bd3 ba1.6k sqft41 Cambria Road, Syosset, NY 11791For Sale
 MLS ID #1020752, Belinda C. Wiseman, Listing by: BERKSHIRE HATHAWAY. OneKey® MLS as distributed by MLS GRID
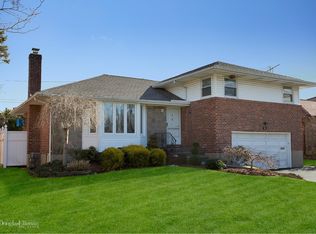
 - $999,0003 bd2 ba1.4k sqft29 jean Place, Syosset, NY 11791For Sale
 MLS ID #1039112, Enna Zhang, Listing by: Welhome Realty Inc. OneKey® MLS as distributed by MLS GRID
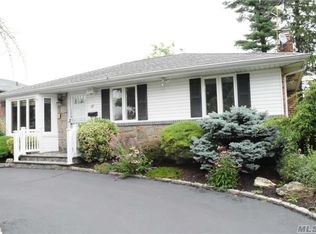
 - $1,049,9994 bd3 ba1.9k sqft165 Wilfred Boulevard, Hicksville, NY 11801For Sale
 MLS ID #1027631, Gursatinder Kaur, Listing by: National Real Estate Agency. OneKey® MLS as distributed by MLS GRID
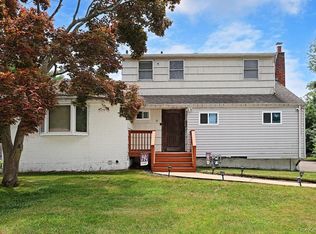
 - $1,049,8883 bd3 ba1.7k sqft29 Randy Lane, Plainview, NY 11803For Sale
 MLS ID #1047771, Holly Gottlieb ABR SRES, Listing by: Goldilocks Real Estate. OneKey® MLS as distributed by MLS GRID
 - $899,0003 bd3 ba1.3k sqft5 Willets Drive, Syosset, NY 11791For SaleMLS ID #1048009, Eric Berman, Listing by: Compass Greater NY LLC. OneKey® MLS as distributed by MLS GRID
- $1,235,0004 bd3 ba1.7k sqft15 Hillvale Road, Syosset, NY 11791For SaleMLS ID #1001415, Yuexian Zheng, Listing by: E Realty International Corp. OneKey® MLS as distributed by MLS GRID
- $1,049,0003 bd2 ba1.4k sqft70 Glenwood Road, Plainview, NY 11803For SaleMLS ID #1042827, Dona Y. Malter, Listing by: Coldwell Banker American Homes. OneKey® MLS as distributed by MLS GRID
- $1,075,0004 bd3 ba2.3k sqft21 Edgewood, Plainview, NY 11803For SaleMLS ID #1052936, Barbi Schwartzberg, Listing by: Douglas Elliman Real Estate. OneKey® MLS as distributed by MLS GRID
- $949,9994 bd2 ba1.6k sqft7 Walters Avenue, Syosset, NY 11791For SaleMLS ID #1012570, Michelle Zhao CBR, Listing by: ZI Realty LLC. OneKey® MLS as distributed by MLS GRID
- $1,388,8884 bd4 ba2k sqft58 Willets Drive, Syosset, NY 11791For SaleMLS ID #1054213, Lina Wang, Listing by: Compass Greater NY LLC. OneKey® MLS as distributed by MLS GRID
- $1,098,8884 bd3 ba2.4k sqft4 Balsam Drive, Hicksville, NY 11801For SaleMLS ID #1034569, Rahul Jaggi, Listing by: JAGGI Real Estate. OneKey® MLS as distributed by MLS GRID
- $999,9993 bd4 ba1.9k sqft105 Glen Way, Syosset, NY 11791For SaleMLS ID #1053575, Jasmeet Kaur-Soni, Listing by: Signature Premier Properties. OneKey® MLS as distributed by MLS GRID
- $989,9993 bd4 ba1.8k sqft11 Verbena Court, Hicksville, NY 11801For SaleMLS ID #1045166, Gagandeep S. Manuja, Listing by: BH&G R E Realty Connect. OneKey® MLS as distributed by MLS GRID
- $955,0005 bd2 ba2.1k sqft89 Bruce Avenue, Hicksville, NY 11801For SaleMLS ID #1040390, Mutalib Raza, Listing by: ZI Realty LLC. OneKey® MLS as distributed by MLS GRID
- $938,0004 bd3 ba1.9k sqft20 Walters Avenue, Syosset, NY 11791For SaleMLS ID #1027820, Meng Wang, Listing by: E Realty International Corp. OneKey® MLS as distributed by MLS GRID
- $1,388,0005 bd3 ba2.3k sqft31 Colony Lane, Syosset, NY 11791For SaleMLS ID #1052202, Miao Li, Listing by: Chase Global Realty Corp. OneKey® MLS as distributed by MLS GRID
- $1,100,0005 bd3 ba1.8k sqft54 Twinlawns Avenue, Hicksville, NY 11801For SaleMLS ID #1010157, Jagmeet S. Bedi, Listing by: Compass Greater NY LLC. OneKey® MLS as distributed by MLS GRID
