12 Leroy Street is nestled on a picturesque West Village block between Bleecker and Bedford Streets. This exceptional 20-foot-wide two-family townhouse has been meticulously maintained and offers 5 bedrooms with 4 full baths and 2 half baths over approximately 4,300 SF. A private elevator services five floors, offering seamless accessibility throughout. The home was structurally rebuilt with new plumbing, electric and mechanical systems. Modern amenities include central air conditioning, a central vacuum system, Lutron lighting and radiant heat flooring throughout. The crown jewel of the home is a serene, south-facing garden measuring 20' x 22.5', providing a private urban oasis surrounded by mature plantings and landscaping.
The parlor floor spans nearly 40 feet in length with grand 10-foot ceilings and a line of sight directly into the rear garden. A seamlessly integrated living and dining room flow into a state-of-the-art kitchen equipped with Wolf and Miele appliances as well as a center island. The adjacent breakfast nook, an extension to the original home, is a perfect additional gathering space and features floor to ceiling windows. An outdoor deck provides for al fresco dining.
The third floor houses a luxurious primary suite, thoughtfully designed with a spacious bedroom, a generous pass-through dressing room with custom closets, and a spa-like bathroom which encompasses half of the floor. A private south facing terrace offers another peaceful retreat.
The fourth floor presents two additional large bedrooms, both with custom milled bookshelves. Another full bathroom is shared between these two rooms.
The fifth floor crowns the home with another bedroom and separate home office area as well as an additional en suite bathroom. Another sprawling terrace offers additional outdoor entertaining.
The garden level apartment welcomes you with a generously proportioned living room with hideaway kitchen and a south facing bedroom which opens to another lower level outdoor space. There is a perfect under stair storage area where one could install a cold plunge or sauna. An excavated finished basement can function as a spacious recreation or home fitness room. Beyond this area is a walk in utility room with washer and dryer and a half bath. Multiple closets on this floor provide additional storage.
This stretch of Leroy Street is very quiet but while also providing easy access to a multitude of restaurants, grocers and shopping along Bleecker Street.
Sold
$8,350,000
12 Leroy St, New York, NY 10014
5beds
4,300sqft
Multi Family
Built in 1899
-- sqft lot
$8,818,400 Zestimate®
$1,942/sqft
$-- Estimated rent
Home value
$8,818,400
$7.58M - $10.23M
Not available
Zestimate® history
Owner options
List your home for rent
Find your next renter with Zillow Rental Manager. Plus, with online applications, you can quickly screen prospective tenants – for free.
Refinance and save
$56,085/mo
Est. payment
Refinancing to a lower rate could help reduce your monthly payments and save thousands over the life of the loan.
$56,085/mo
Est. payment
Explore your selling options
Work with a Zillow partner agent
Leverage their expertise and Zillow's premium Showcase listings to get your home seen by more buyers.
Get startedList with your own agent
Get your home in front of millions of buyers by listing it on Zillow.
Learn how to do itSell it yourself
Take full control of how buyers see your home on Zillow by listing For Sale by Owner (FSBO).
List your homeWhat's special
Floor to ceiling windowsPrivate south facing terraceSprawling terraceGenerous pass-through dressing roomHome office areaOutdoor deckSpacious bedroom
Zillow last checked:
Listing updated:
Listed by:
Joshua Doyle,
Compass,
Josh Doyle
Source: StreetEasy,MLS#: S1744028
Facts & features
Interior
Bedrooms & bathrooms
- Bedrooms: 5
- Bathrooms: 6
- Full bathrooms: 4
- 1/2 bathrooms: 2
Rooms
- Room types: Recreation Room
Cooling
- Central Air
Appliances
- Included: Dishwasher, Washer/Dryer
- Laundry: Inside
Features
- Flooring: Hardwood
Interior area
- Total structure area: 4,300
- Total interior livable area: 4,300 sqft
Property
Features
- Patio & porch: Terrace, Other
- Exterior features: Courtyard, Balcony, Garden, Terrace
Details
- Parcel number: 005860017
- Special conditions: Resale
Construction
Type & style
- Home type: MultiFamily
- Property subtype: Multi Family
Condition
- Year built: 1899
Community & HOA
Community
- Subdivision: West Village
HOA
- Has HOA: Yes
- Amenities included: Laundry, Fitness Center, Elevator(s)
Location
- Region: New York
Financial & listing details
- Price per square foot: $1,942/sqft
- Tax assessed value: $8,701,000
- Annual tax amount: $60,612
- Date on market: 11/14/2024
Price history
| Date | Event | Price |
|---|---|---|
| 2/14/2025 | Sold | $8,350,000-4.6%$1,942/sqft |
Source: Public Record Report a problem | ||
| 12/23/2024 | Contingent | $8,750,000$2,035/sqft |
Source: StreetEasy #S1744028 Report a problem | ||
| 11/14/2024 | Listed for sale | $8,750,000+29.2%$2,035/sqft |
Source: StreetEasy #S1744028 Report a problem | ||
| 12/31/2007 | Sold | $6,775,000$1,576/sqft |
Source: Public Record Report a problem | ||
Public tax history
| Year | Property taxes | Tax assessment |
|---|---|---|
| 2025 | $64,249 +6% | $522,060 +22.1% |
| 2024 | $60,612 +4.8% | $427,560 +5.9% |
| 2023 | $57,819 | $403,620 +13.1% |
| 2022 | -- | $357,000 -6.9% |
| 2021 | -- | $383,640 -12.2% |
| 2020 | -- | $436,980 +11.8% |
| 2019 | $53,231 +7.3% | $390,900 +64.8% |
| 2018 | $49,629 +5% | $237,246 +2.3% |
| 2017 | $47,267 +4.4% | $231,873 +2.4% |
| 2016 | $45,279 | $226,498 +0.4% |
| 2015 | $45,279 +260.1% | $225,526 +3% |
| 2014 | $12,572 | $218,965 +126.8% |
| 2013 | -- | $96,558 +4.9% |
| 2012 | -- | $92,080 +5.1% |
| 2011 | -- | $87,601 +0.9% |
| 2010 | -- | $86,791 +16% |
| 2009 | -- | $74,824 +7.4% |
| 2008 | -- | $69,672 +5.7% |
| 2007 | -- | $65,940 +6% |
| 2006 | -- | $62,208 +1.1% |
| 2005 | -- | $61,533 +6% |
| 2004 | -- | $58,060 |
| 2003 | -- | $58,060 +5.7% |
| 2002 | -- | $54,950 +6% |
| 2001 | -- | $51,840 +1.1% |
| 2000 | -- | $51,278 |
Find assessor info on the county website
Neighborhood: West Village
Nearby homes
- $12,290,900-- bd-- ba4.3k sqft14 Leroy St, New York, NY 10014Off Market

- $2,069,4001 bd1 ba-- sqft14 Leroy St APT 1, New York, NY 10014Off Market

- $7,130,0005 bd3 ba2.2k sqft16 Leroy St, New York, NY 10014Off Market
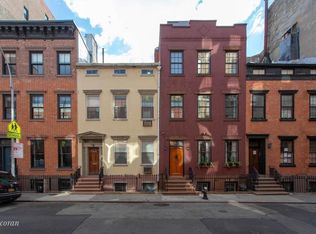
- $7,130,000-- bd-- ba2.2k sqft16 Leroy St, New York, NY 10014Off Market
- $6,490,500-- bd-- ba2.2k sqft16 Leroy St, New York, NY 10014Off Market
- $11,438,0005 bd6 ba4.5k sqft18 Leroy St, New York, NY 10014Off Market
- $6,025,0002 bd1 ba2.3k sqft20 Leroy St, New York, NY 10014Off Market
- $--1 bd1 ba-- sqft31 Carmine St #6A, New York, NY 10014Off Market
Nearby schools
GreatSchools rating
- 6/10Ps 3 Charrette SchoolGrades: PK-5Distance: 0.2 mi
- 4/10Middle 297Grades: 6-8Distance: 0.2 mi
- 1/10High School 560 City As SchoolGrades: 11-12Distance: 0.2 mi
