Ranch, Ranch, Ranch!!! If you've been looking for a beautiful 4 sided brick RANCH home on a level lot with beautiful upgrades CONGRATULATIONS you've found it! This incredible home features 3 bedroom, 2 full baths, stunning LVP floors and all the charm you've been looking for in your new home! Upon pulling up you're greeted with a lush, green, and level yard that has professionally landscaped vibes! The charming front porch is the perfect place sit and enjoy this cool weather while sipping on a hot cup of coffee! Once inside you'll notice the LVP flooring throughout the entire house! The comfy sitting room off to your right is the ideal space to relax in the morning before starting your day and it's an equally amazing spot to unwind with your favorite book or TV show in the afternoons! The kitchen has an open concept feel with views to the dining area, sitting room, and the 4 season room! The kitchen features Quartz countertops, SS appliances, and plenty of room to whip up your favorite meal for those you love most this upcoming holiday season! The primary bedroom is large, has tons of natural light, and nice views into the backyard. The primary bath is a dream showcasing a new tile shower, upgraded vanity, and a spacious closet! You won't be disappointed. The secondary bedrooms are a good size and have a shard hall bath. The laundry room doubles as a mud room and has extra storage. Can we talk about the 4 season room!! Oh my gosh, it's dreamy! It's currently being used as the primary living room, it's very spacious, has lots of natural light, and offers plenty of space to host family, friends, and/or neighbors for game night! The backyard is a true gem! It's fenced, private, and makes for the perfect spot to enjoy an outdoor fire while enjoying your favorite people and your favorite beverage! The outbuilding is staying with the property and has electricity offering extra storage or you it could become your man cave, she shed, workshop and so much more! AND you're close to downtown Cartersville, shopping, restaurants, Hwy 75, and Lake Allatoona. Homes like this are a rare find! Let's schedule your tour and get you HOME today!!
Closed
$345,000
12 Leslie Cv SE, Cartersville, GA 30121
3beds
1,968sqft
Single Family Residence, Residential
Built in 1997
0.55 Acres Lot
$341,300 Zestimate®
$175/sqft
$2,034 Estimated rent
Home value
$341,300
$321,000 - $365,000
$2,034/mo
Zestimate® history
Owner options
List your home for rent
$2,034/mo
Rent Zestimate®
Find your next renter with Zillow Rental Manager. Plus, with online applications, you can quickly screen prospective tenants – for free.
$2,034/mo
Rent Zestimate®
Refinance and save
$2,171/mo
Est. payment
Refinancing to a lower rate could help reduce your monthly payments and save thousands over the life of the loan.
$2,171/mo
Est. payment
Explore your selling options
Work with a Zillow partner agent
Leverage their expertise and Zillow's premium Showcase listings to get your home seen by more buyers.
Get startedList with your own agent
Get your home in front of millions of buyers by listing it on Zillow.
Learn how to do itSell it yourself
Take full control of how buyers see your home on Zillow by listing For Sale by Owner (FSBO).
List your homeWhat's special
Zillow last checked:
Listing updated:
Listed by:
Angela Albert,
Atlanta Communities 404-310-4740
Bought with:
KATHY REYNOLDS, 309180
Atlanta Communities
Source: FMLS GA,MLS#: 7669995
Facts & features
Interior
Bedrooms & bathrooms
- Bedrooms: 3
- Bathrooms: 2
- Full bathrooms: 2
- Main level bathrooms: 2
- Main level bedrooms: 3
Rooms
- Room types: Sun Room
Primary bedroom
- Features: Master on Main
- Level: Master on Main
Bedroom
- Features: Master on Main
Primary bathroom
- Features: Double Vanity, Shower Only
Dining room
- Features: Great Room, Open Concept
Kitchen
- Features: Eat-in Kitchen, Kitchen Island, Solid Surface Counters
Heating
- Central
Cooling
- Central Air
Appliances
- Included: Dishwasher, Electric Cooktop, Electric Oven, Microwave
- Laundry: In Hall, Laundry Room, Main Level
Features
- Walk-In Closet(s)
- Flooring: Luxury Vinyl
- Windows: None
- Basement: None
- Has fireplace: No
- Fireplace features: None
- Common walls with other units/homes: No Common Walls
Interior area
- Total structure area: 1,968
- Total interior livable area: 1,968 sqft
Property
Parking
- Total spaces: 2
- Parking features: Attached, Driveway, Garage, Garage Faces Front, Kitchen Level, Level Driveway
- Attached garage spaces: 2
- Has uncovered spaces: Yes
Accessibility
- Accessibility features: None
Features
- Levels: One
- Stories: 1
- Patio & porch: Covered, Front Porch
- Exterior features: Storage
- Pool features: None
- Spa features: None
- Fencing: Back Yard,Chain Link
- Has view: Yes
- View description: Neighborhood, Rural, Trees/Woods
- Waterfront features: None
- Body of water: None
Lot
- Size: 0.55 Acres
- Features: Back Yard, Front Yard, Level
Details
- Additional structures: Outbuilding
- Parcel number: 0091C 0006 015
- Other equipment: None
- Horse amenities: None
Construction
Type & style
- Home type: SingleFamily
- Architectural style: Ranch,Traditional
- Property subtype: Single Family Residence, Residential
Materials
- Brick 4 Sides, Vinyl Siding
- Foundation: Concrete Perimeter
- Roof: Composition
Condition
- Resale
- New construction: No
- Year built: 1997
Utilities & green energy
- Electric: None
- Sewer: Septic Tank
- Water: Public
- Utilities for property: Cable Available, Electricity Available
Green energy
- Energy efficient items: None
- Energy generation: None
Community & HOA
Community
- Features: Near Schools, Near Shopping
- Security: Smoke Detector(s)
- Subdivision: Striplin Place
HOA
- Has HOA: No
Location
- Region: Cartersville
Financial & listing details
- Price per square foot: $175/sqft
- Annual tax amount: $1,644
- Date on market: 10/21/2025
- Cumulative days on market: 7 days
- Electric utility on property: Yes
- Road surface type: Asphalt
Price history
| Date | Event | Price |
|---|---|---|
| 12/1/2025 | Sold | $345,000+3%$175/sqft |
Source:  FMLS GA #7669995 Report a problem FMLS GA #7669995 Report a problem | ||
| 11/3/2025 | Pending sale | $335,000$170/sqft |
Source: FMLS GA #7669995 Report a problem | ||
| 10/22/2025 | Listed for sale | $335,000$170/sqft |
Source: FMLS GA #7669995 Report a problem | ||
Public tax history
Tax history is unavailable.
Neighborhood: 30121
Nearby homes
- $345,0003 bd2 ba1.9k sqft12 Leslie Cv, Cartersville, GA 30121Sold
- $320,0003 bd2 ba1.8k sqft10 Leslie Cv SE, Cartersville, GA 30121Sold
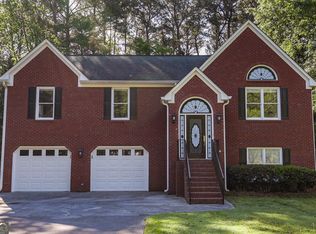
- $320,0003 bd2 ba1.8k sqft10 Leslie Cv, Cartersville, GA 30121Sold

- $---- bd-- ba-- sqft16 Leslie Cv SE, Cartersville, GA 30121Off Market
- $359,3003 bd2 ba2.1k sqft16 Leslie Cv, Cartersville, GA 30121Off Market
- $250,0003 bd2 ba1.9k sqft351 Highway 20 Spur, Cartersville, GA 30121Sold
- $250,0003 bd2 ba1.9k sqft351 State Route 20 Spur SE, Cartersville, GA 30121Sold
- $311,1003 bd2 ba1.7k sqft24 Leslie Cv, Cartersville, GA 30121Off Market
Nearby schools
GreatSchools rating
- 7/10Cloverleaf Elementary SchoolGrades: PK-5Distance: 0.2 mi
- 5/10Red Top Middle SchoolGrades: 6-8Distance: 5.7 mi
- 6/10Cass High SchoolGrades: 9-12Distance: 5.6 mi
Schools provided by the listing agent
- Elementary: Cloverleaf
- Middle: Red Top
- High: Cass
Source: FMLS GA. This data may not be complete. We recommend contacting the local school district to confirm school assignments for this home.
Get a cash offer in 3 minutes
Find out how much your home could sell for in as little as 3 minutes with a no-obligation cash offer.
Estimated market value
$341,300
Get a cash offer in 3 minutes
Find out how much your home could sell for in as little as 3 minutes with a no-obligation cash offer.
Estimated market value
$341,300
- Georgia
- Bartow County
- Cartersville
- 30121
- 12 Leslie Cv SE
